


- Woonoppervlakte 147 m2
- Perceeloppervlakte 142 m2
- Inhoud 521 m3
- Aantal verdiepingen 3
- Aantal slaapkamers 4
- Energielabel A
- Type woning Eengezinswoning, Tussenwoning
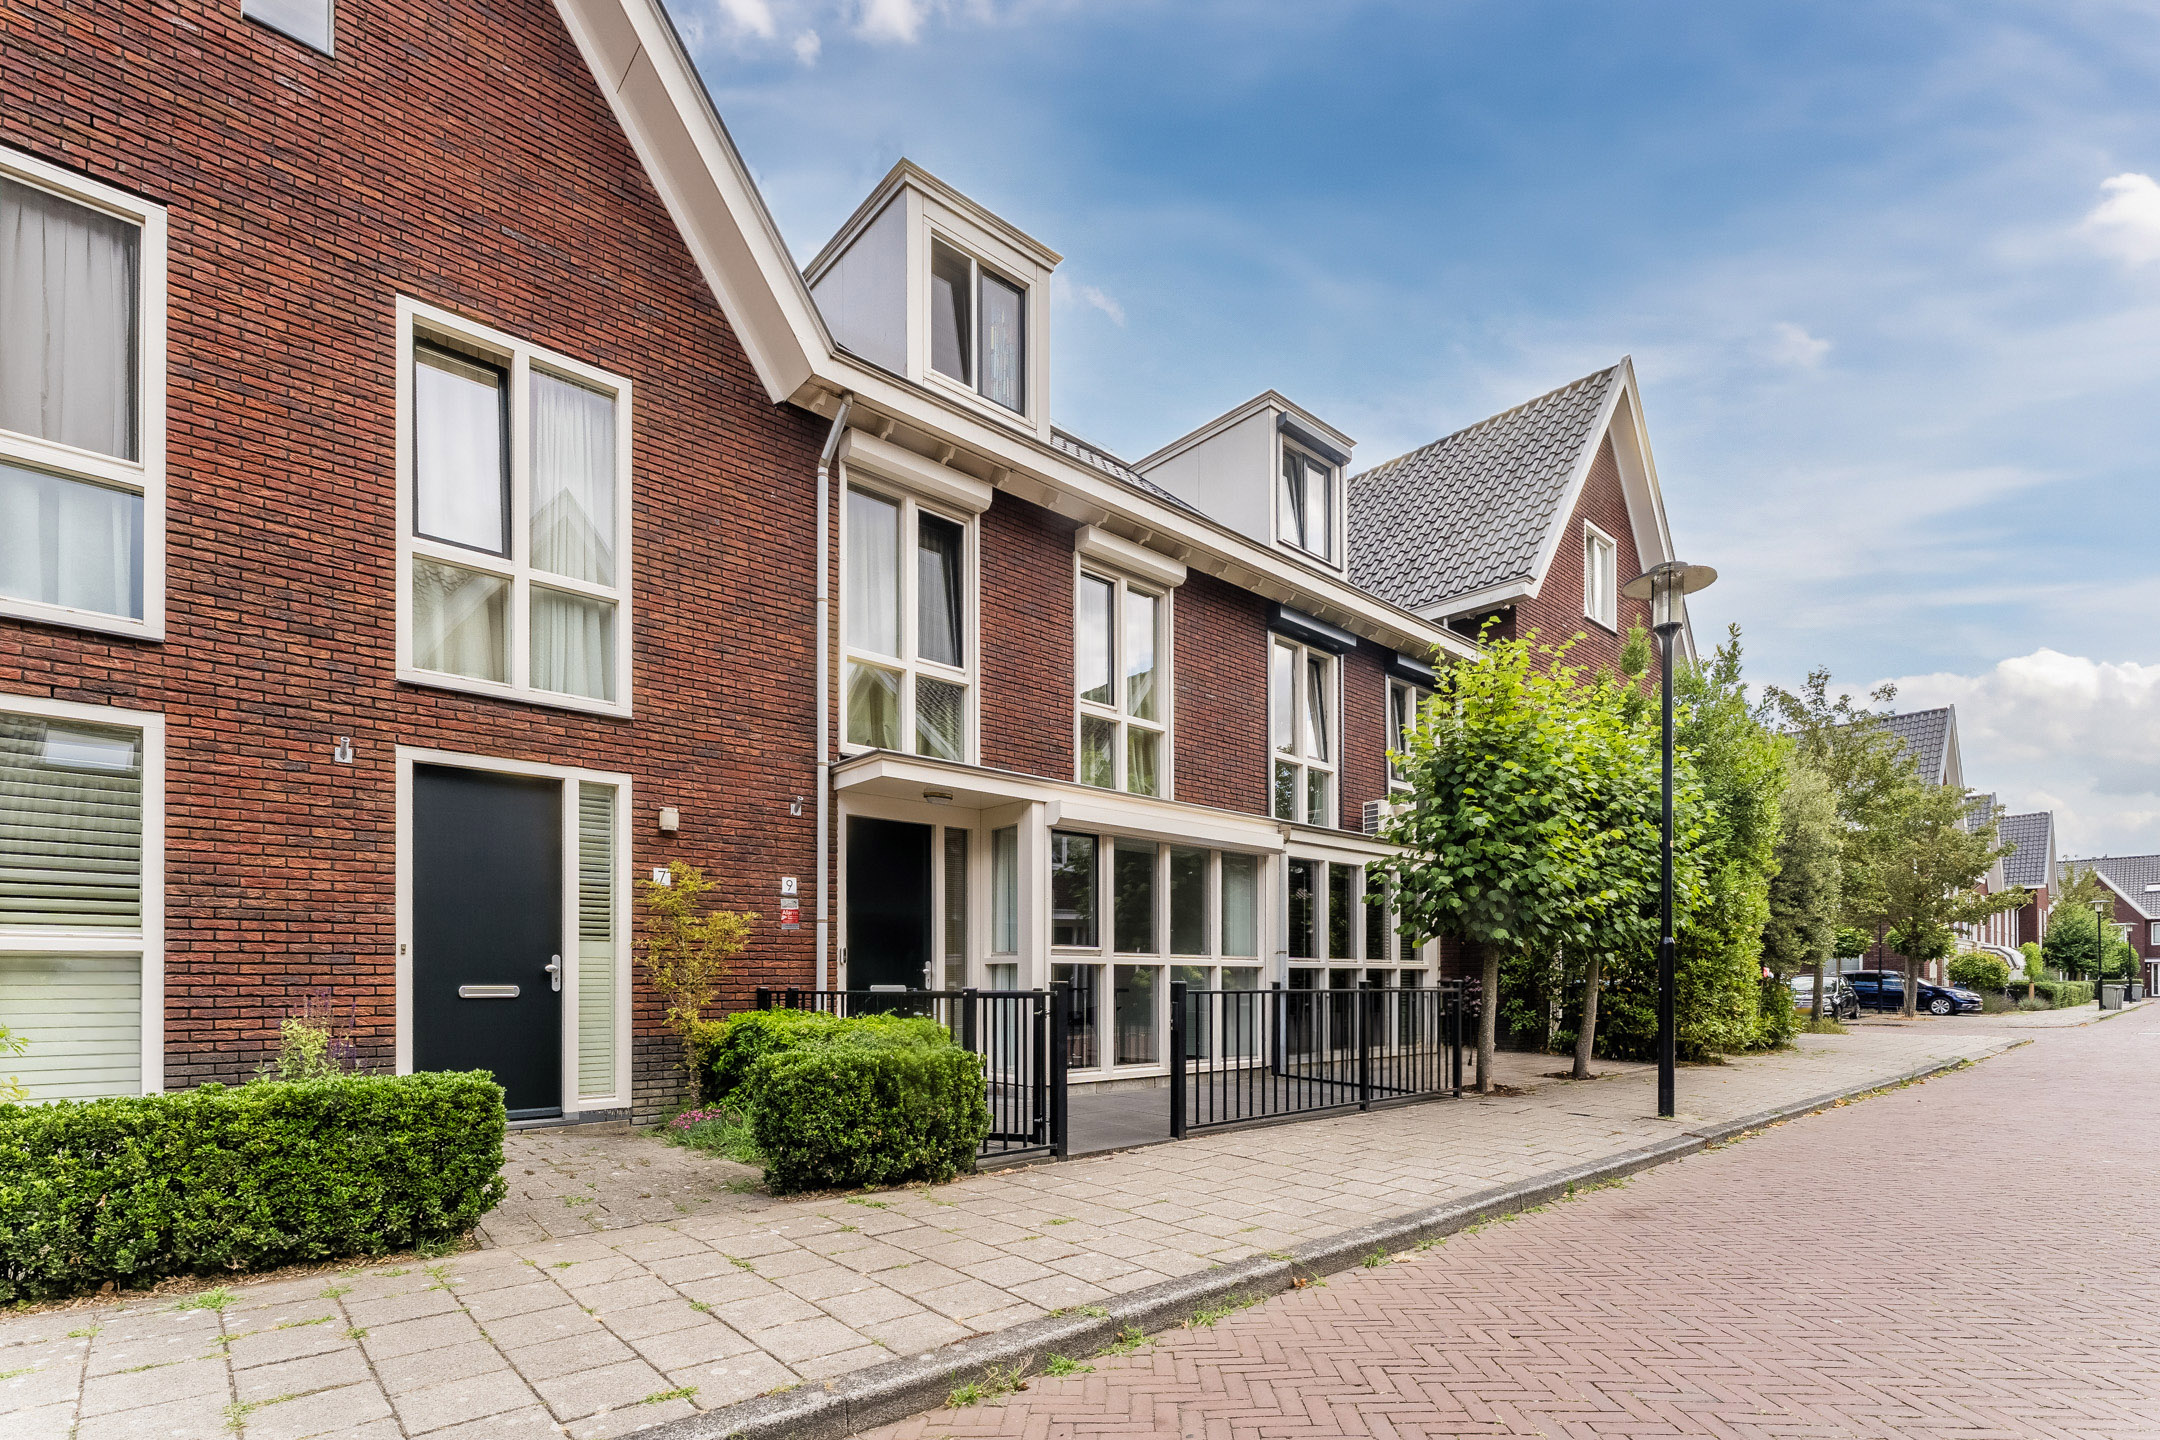
In de gewilde en kindvriendelijke wijk Proosdij-Noord mogen wij deze instapklare en energiezuinige woning met fraai aangelegde achtertuin aanbieden! Wat een fijn thuis is dit. Het huis is van alle gemakken voorzien en praktisch ingedeeld. Binnen vind je een ruime en lichte woonkamer, een nette keuken, drie slaapkamers, een grote zolder en uitstekend sanitair. Ook buiten is het heerlijk vertoeven in de zonnige achtertuin.
Met energielabel A is ook aan energiezuinigheid gedacht. En dan de ligging: die is minstens zo aantrekkelijk! Je woont hier in een geliefde wijk met winkels, scholen, openbaar vervoer en uitvalswegen vlakbij. Voor ontspanning en recreatie liggen de Westeinderplassen op steenworp afstand. Dit is een unieke kans, dus plan snel een bezichtiging in! We nemen je mee:
• Woongenot: 147.3 m²
• Uitstekend onderhouden
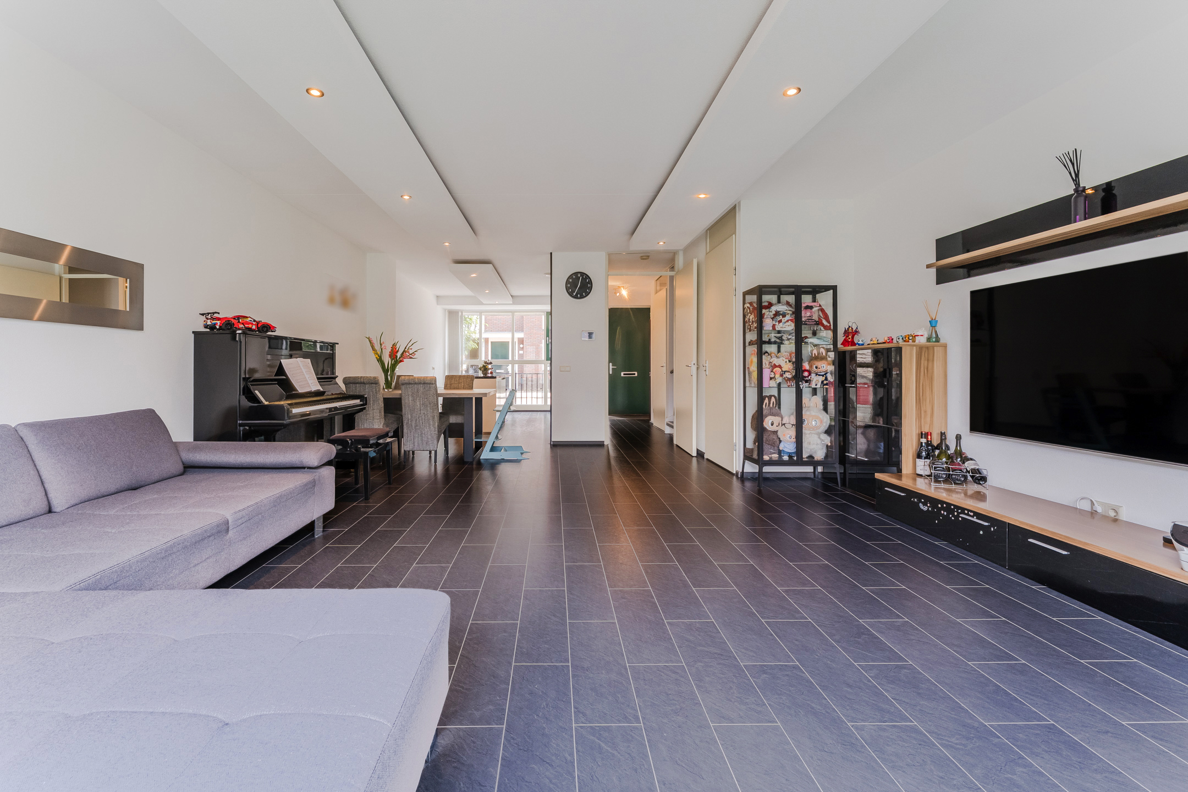
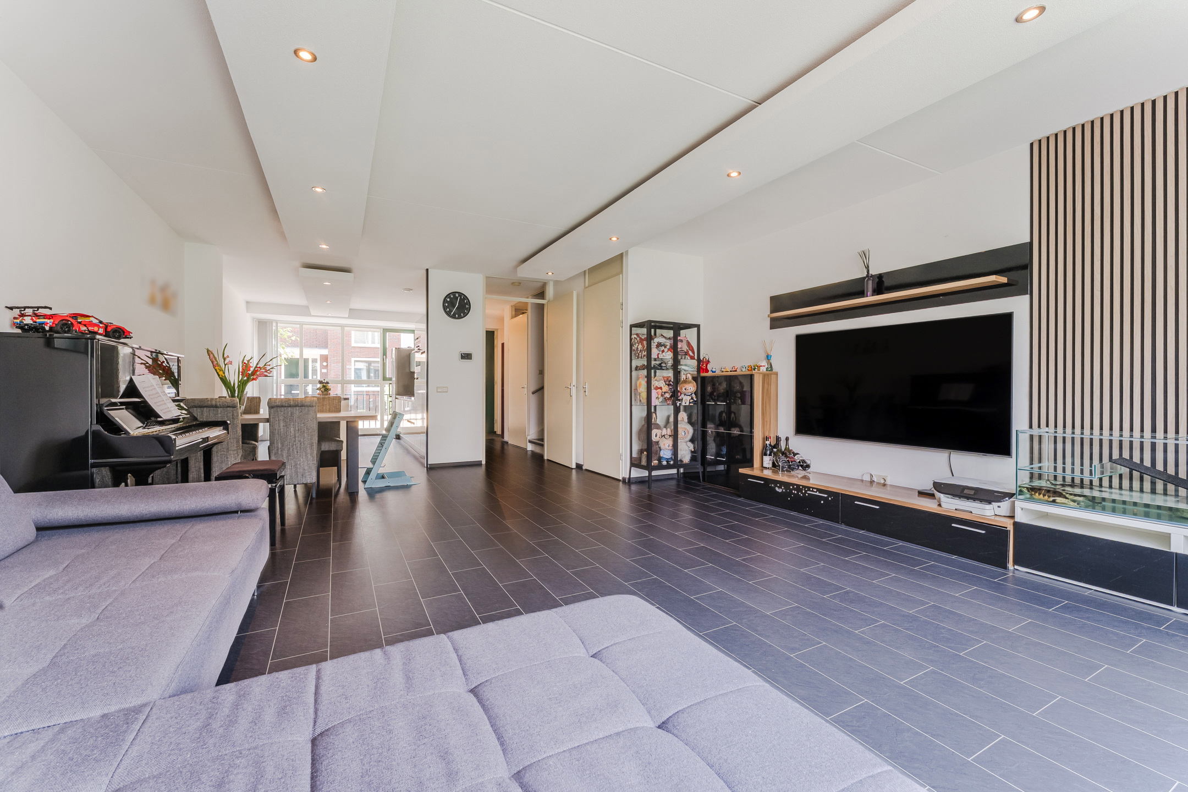
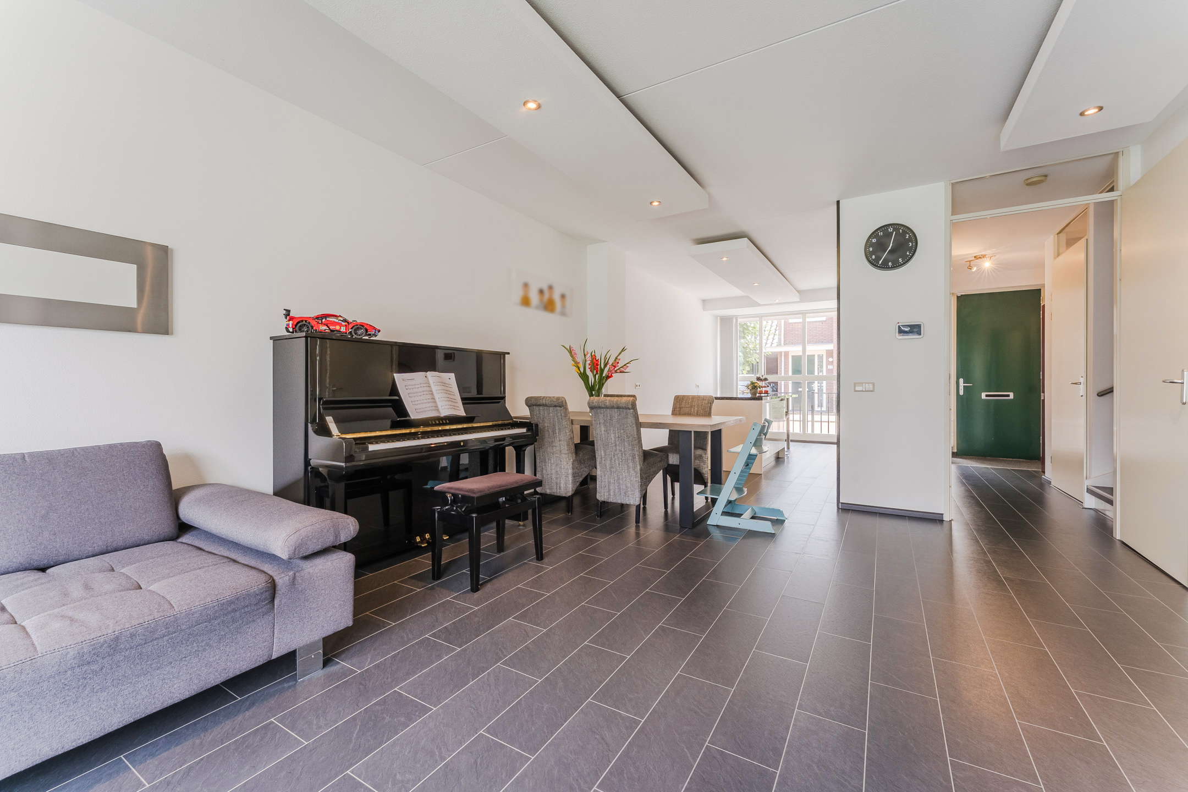
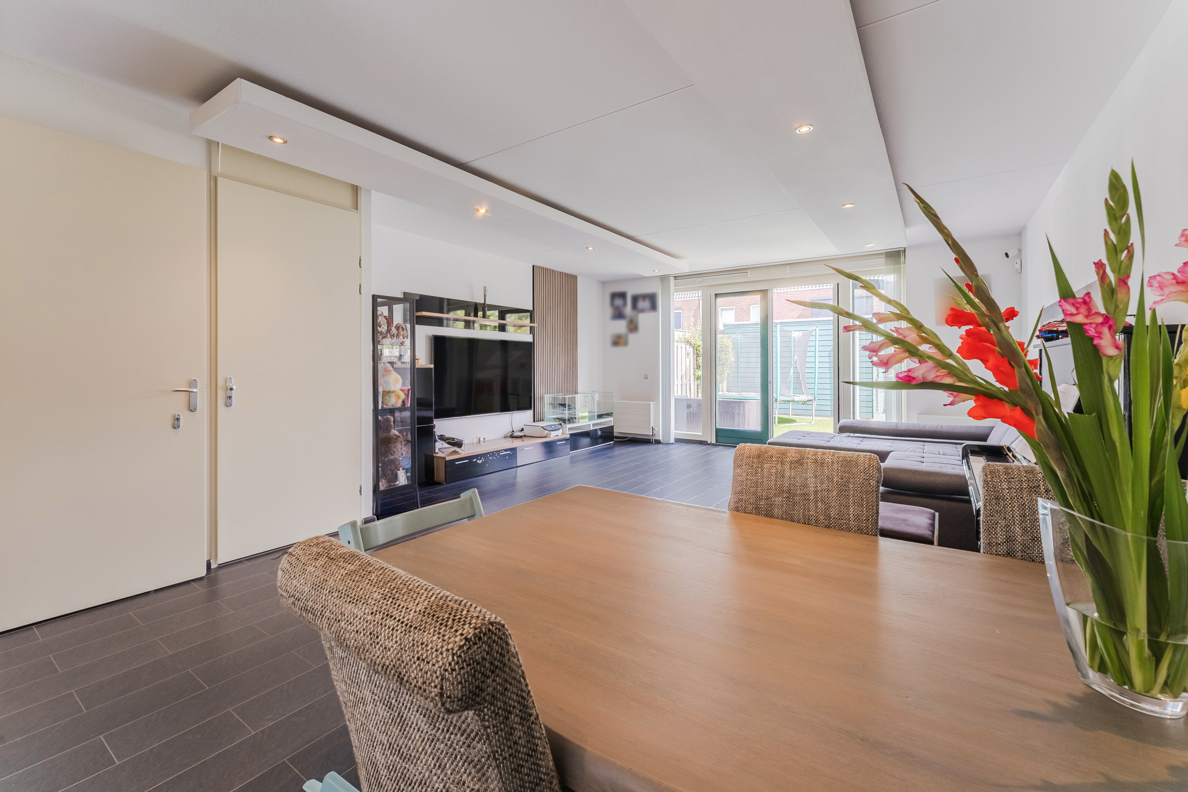
• Royale woonkamer met verlaagde plafonds
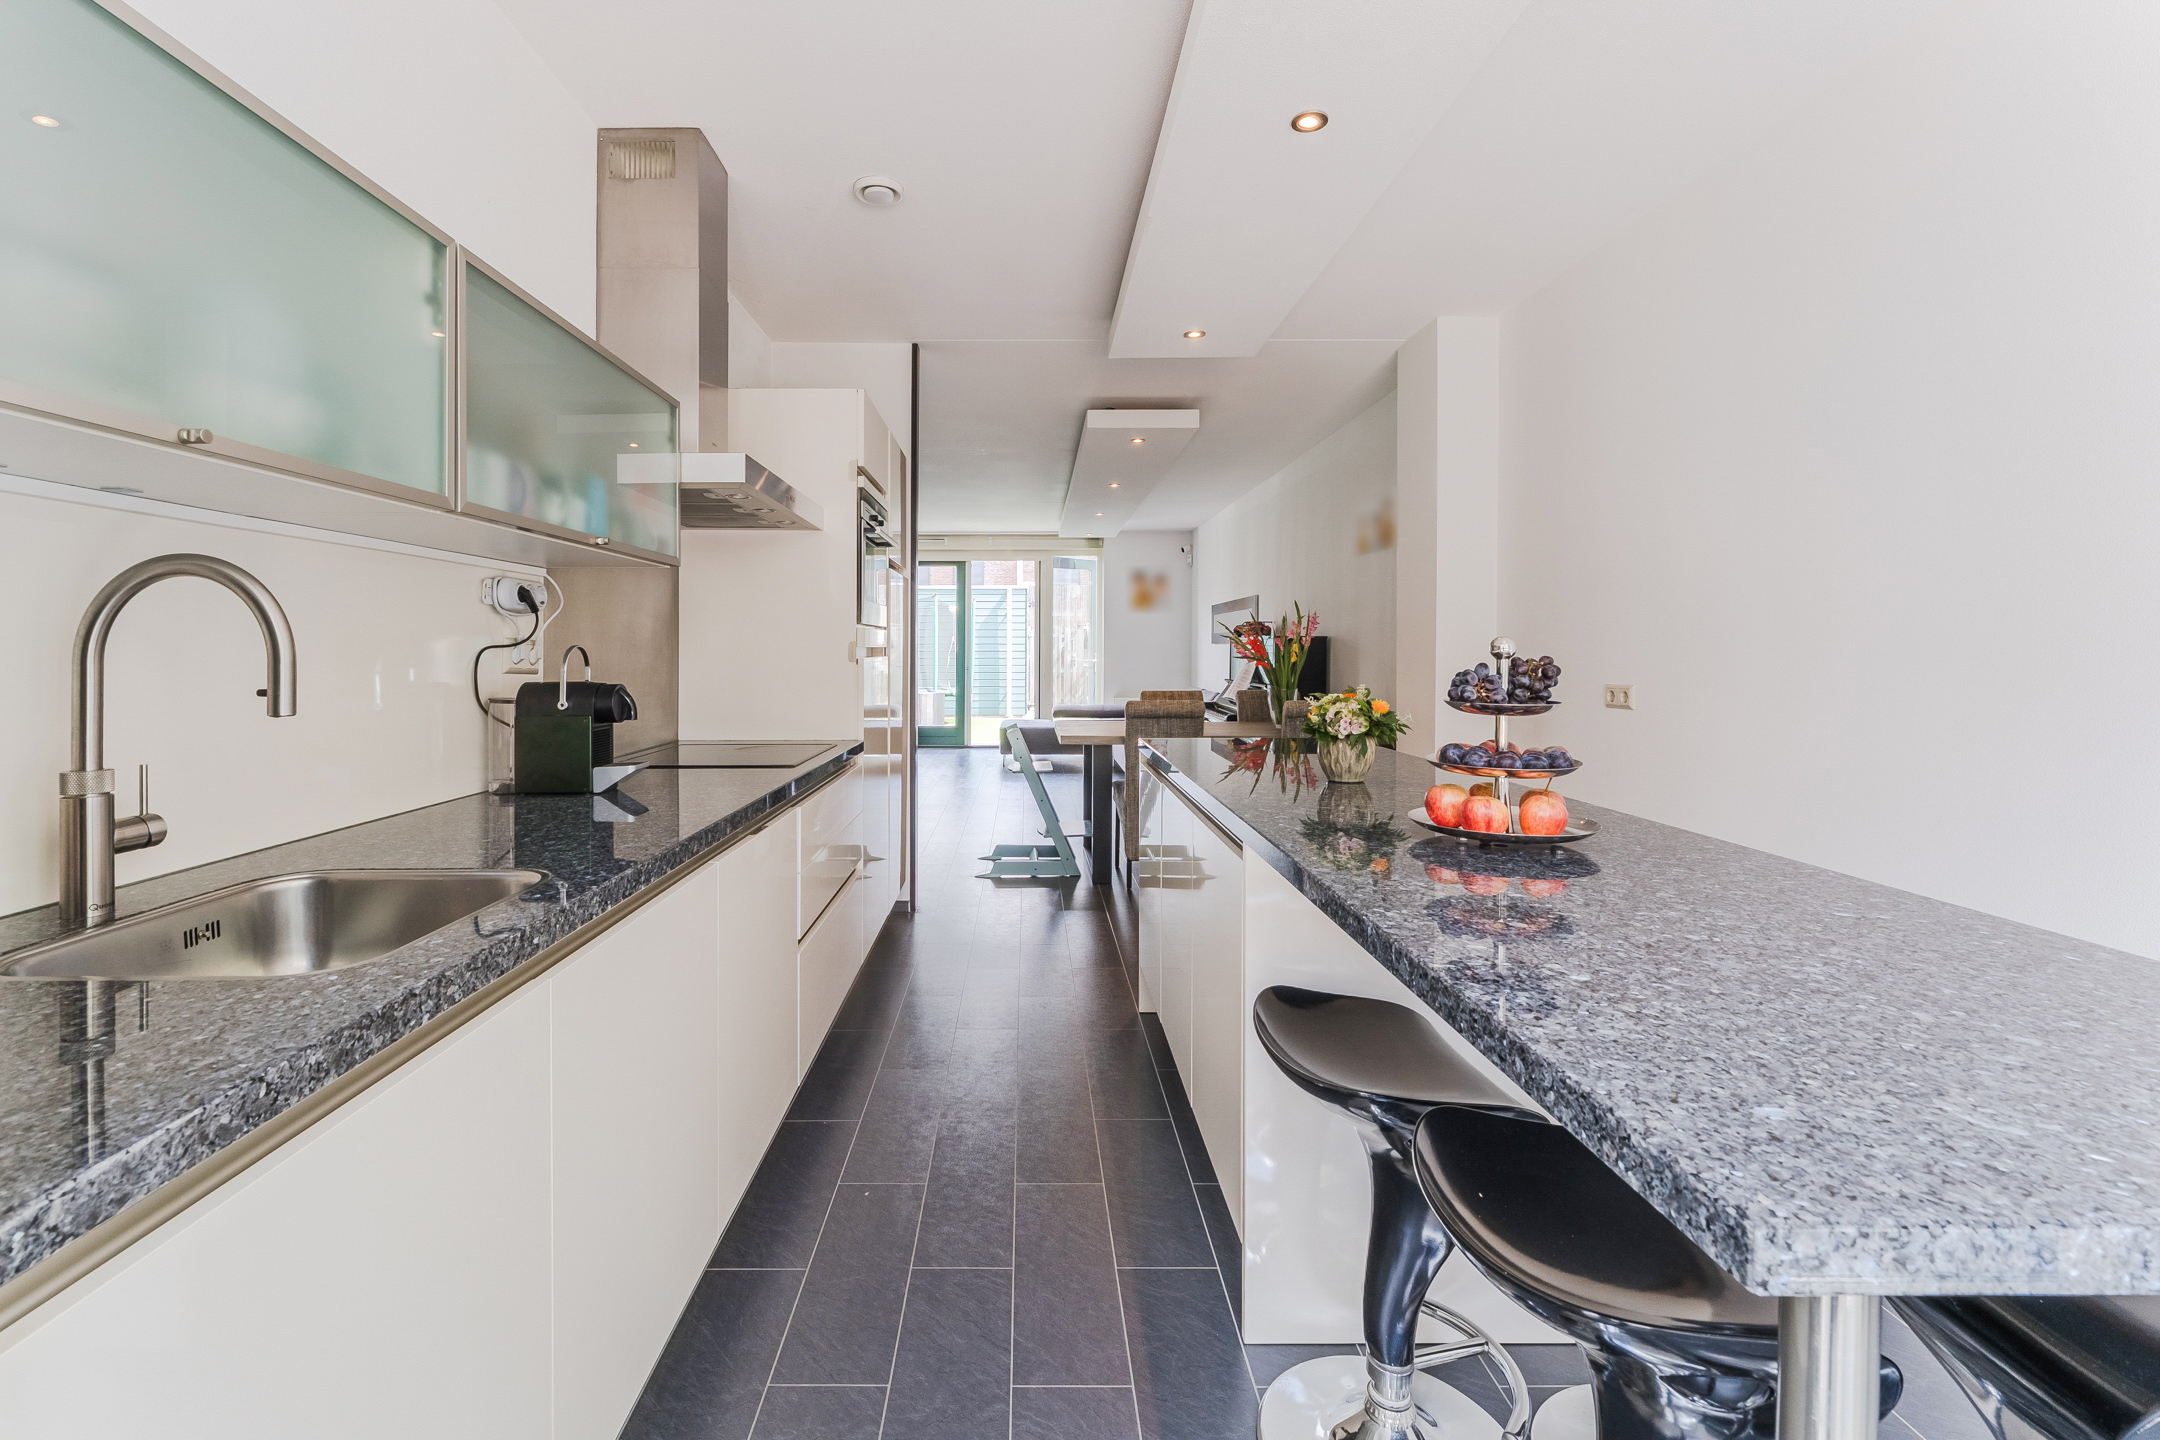
• Ruime woonkeuken met moderne apparatuur
• Drie slaapkamers
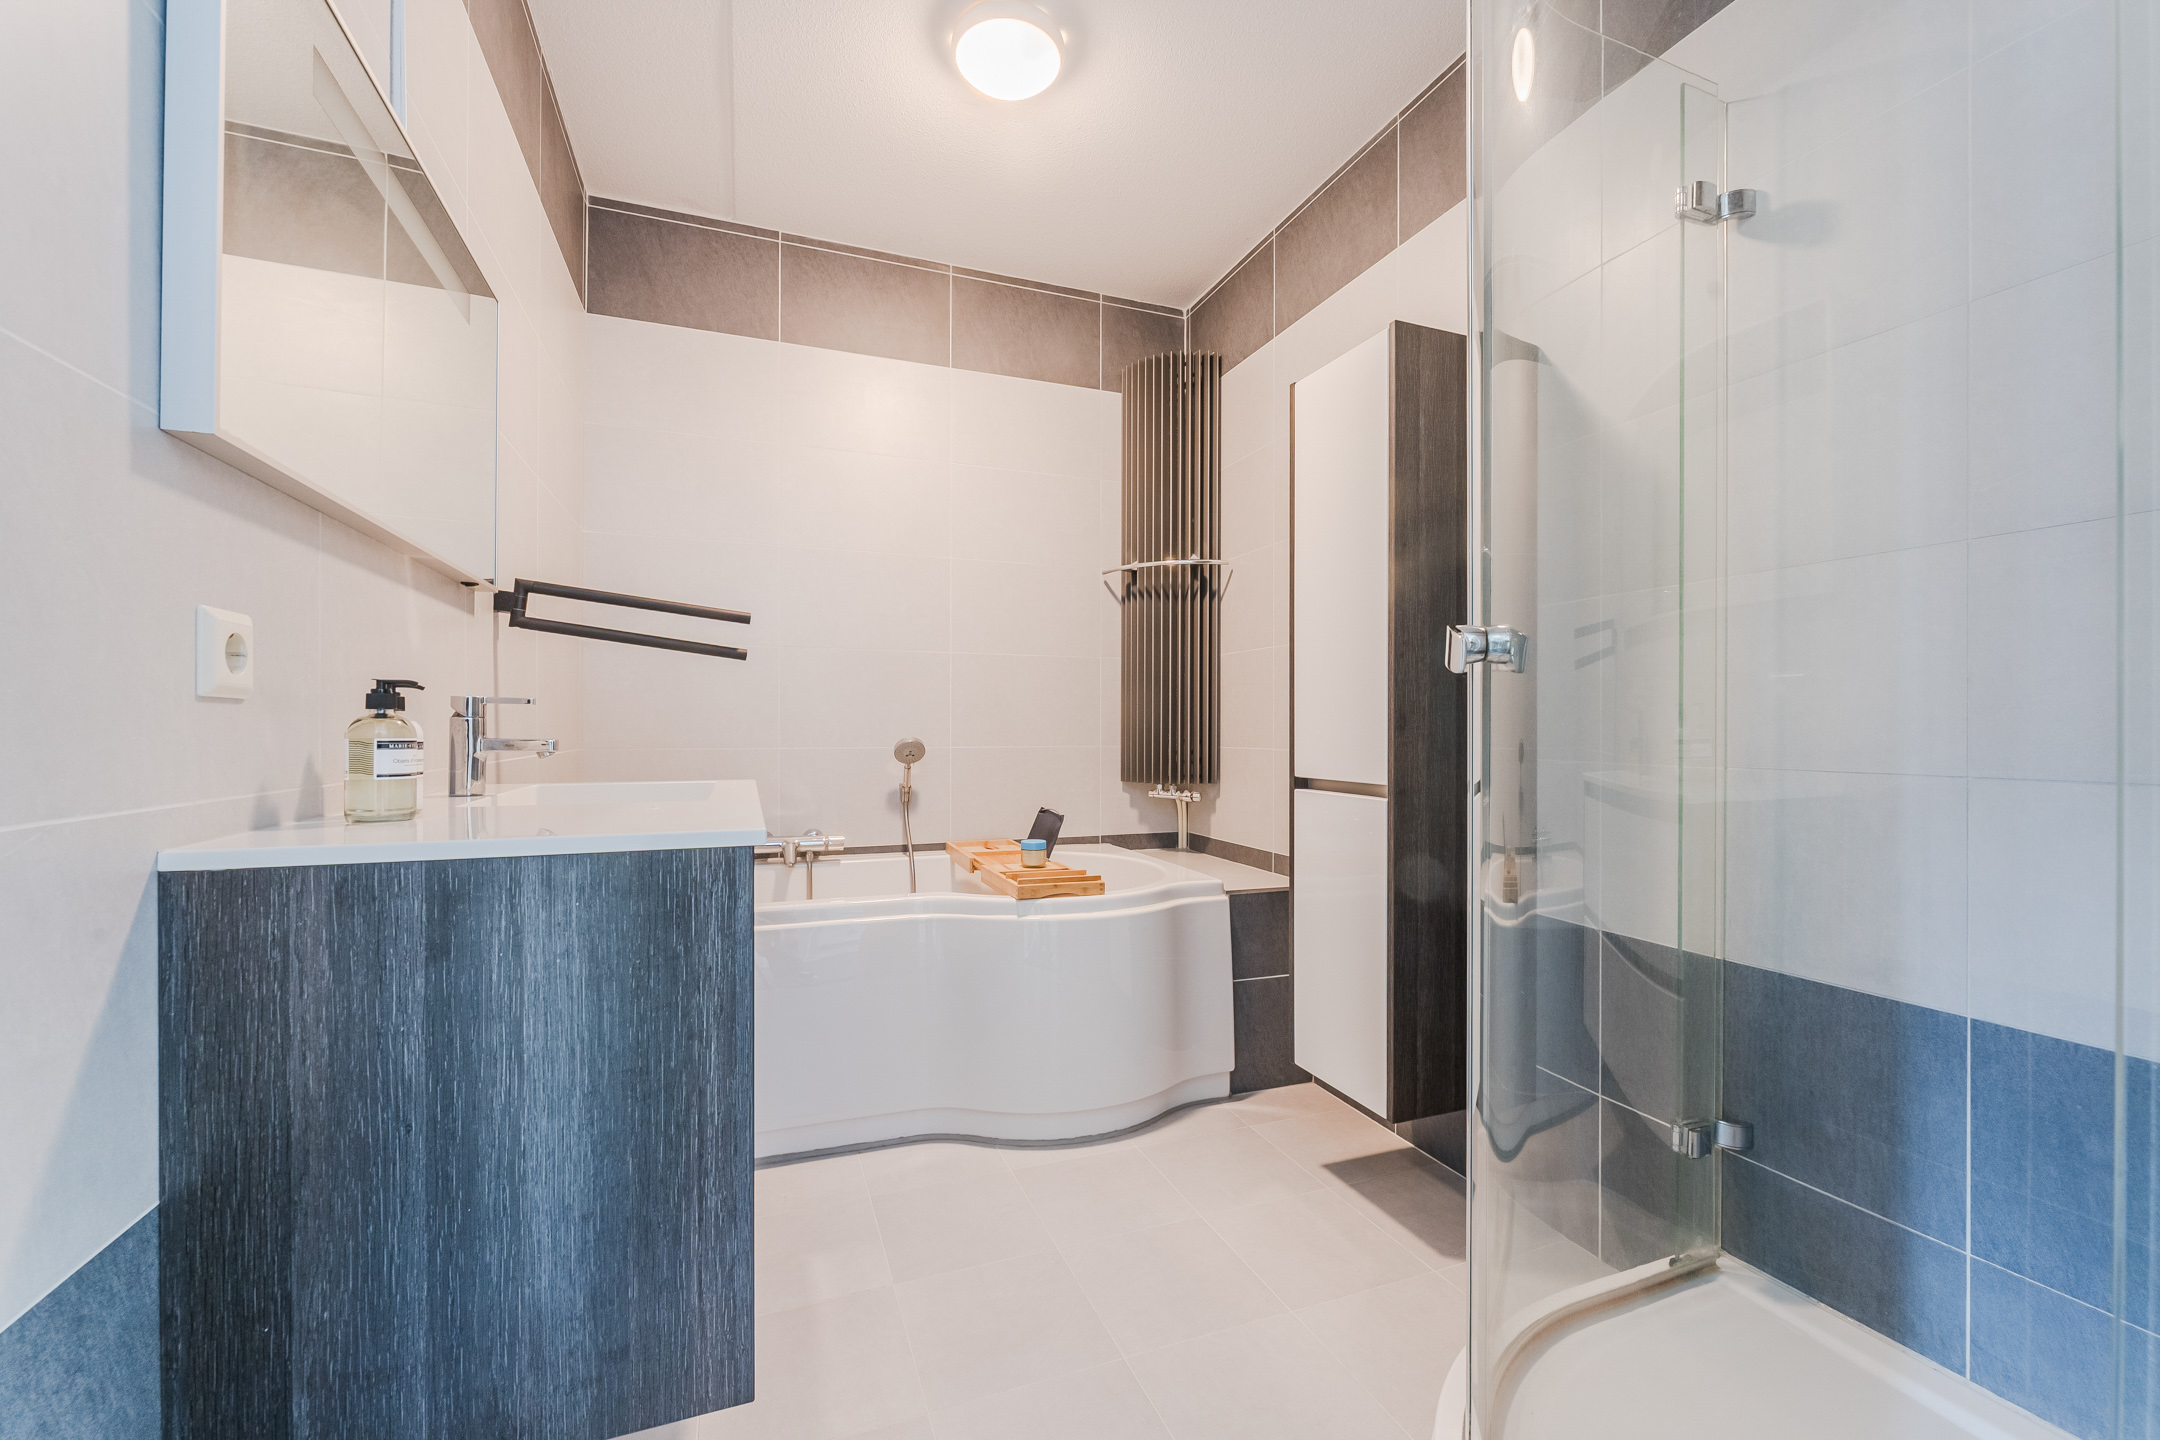
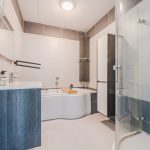
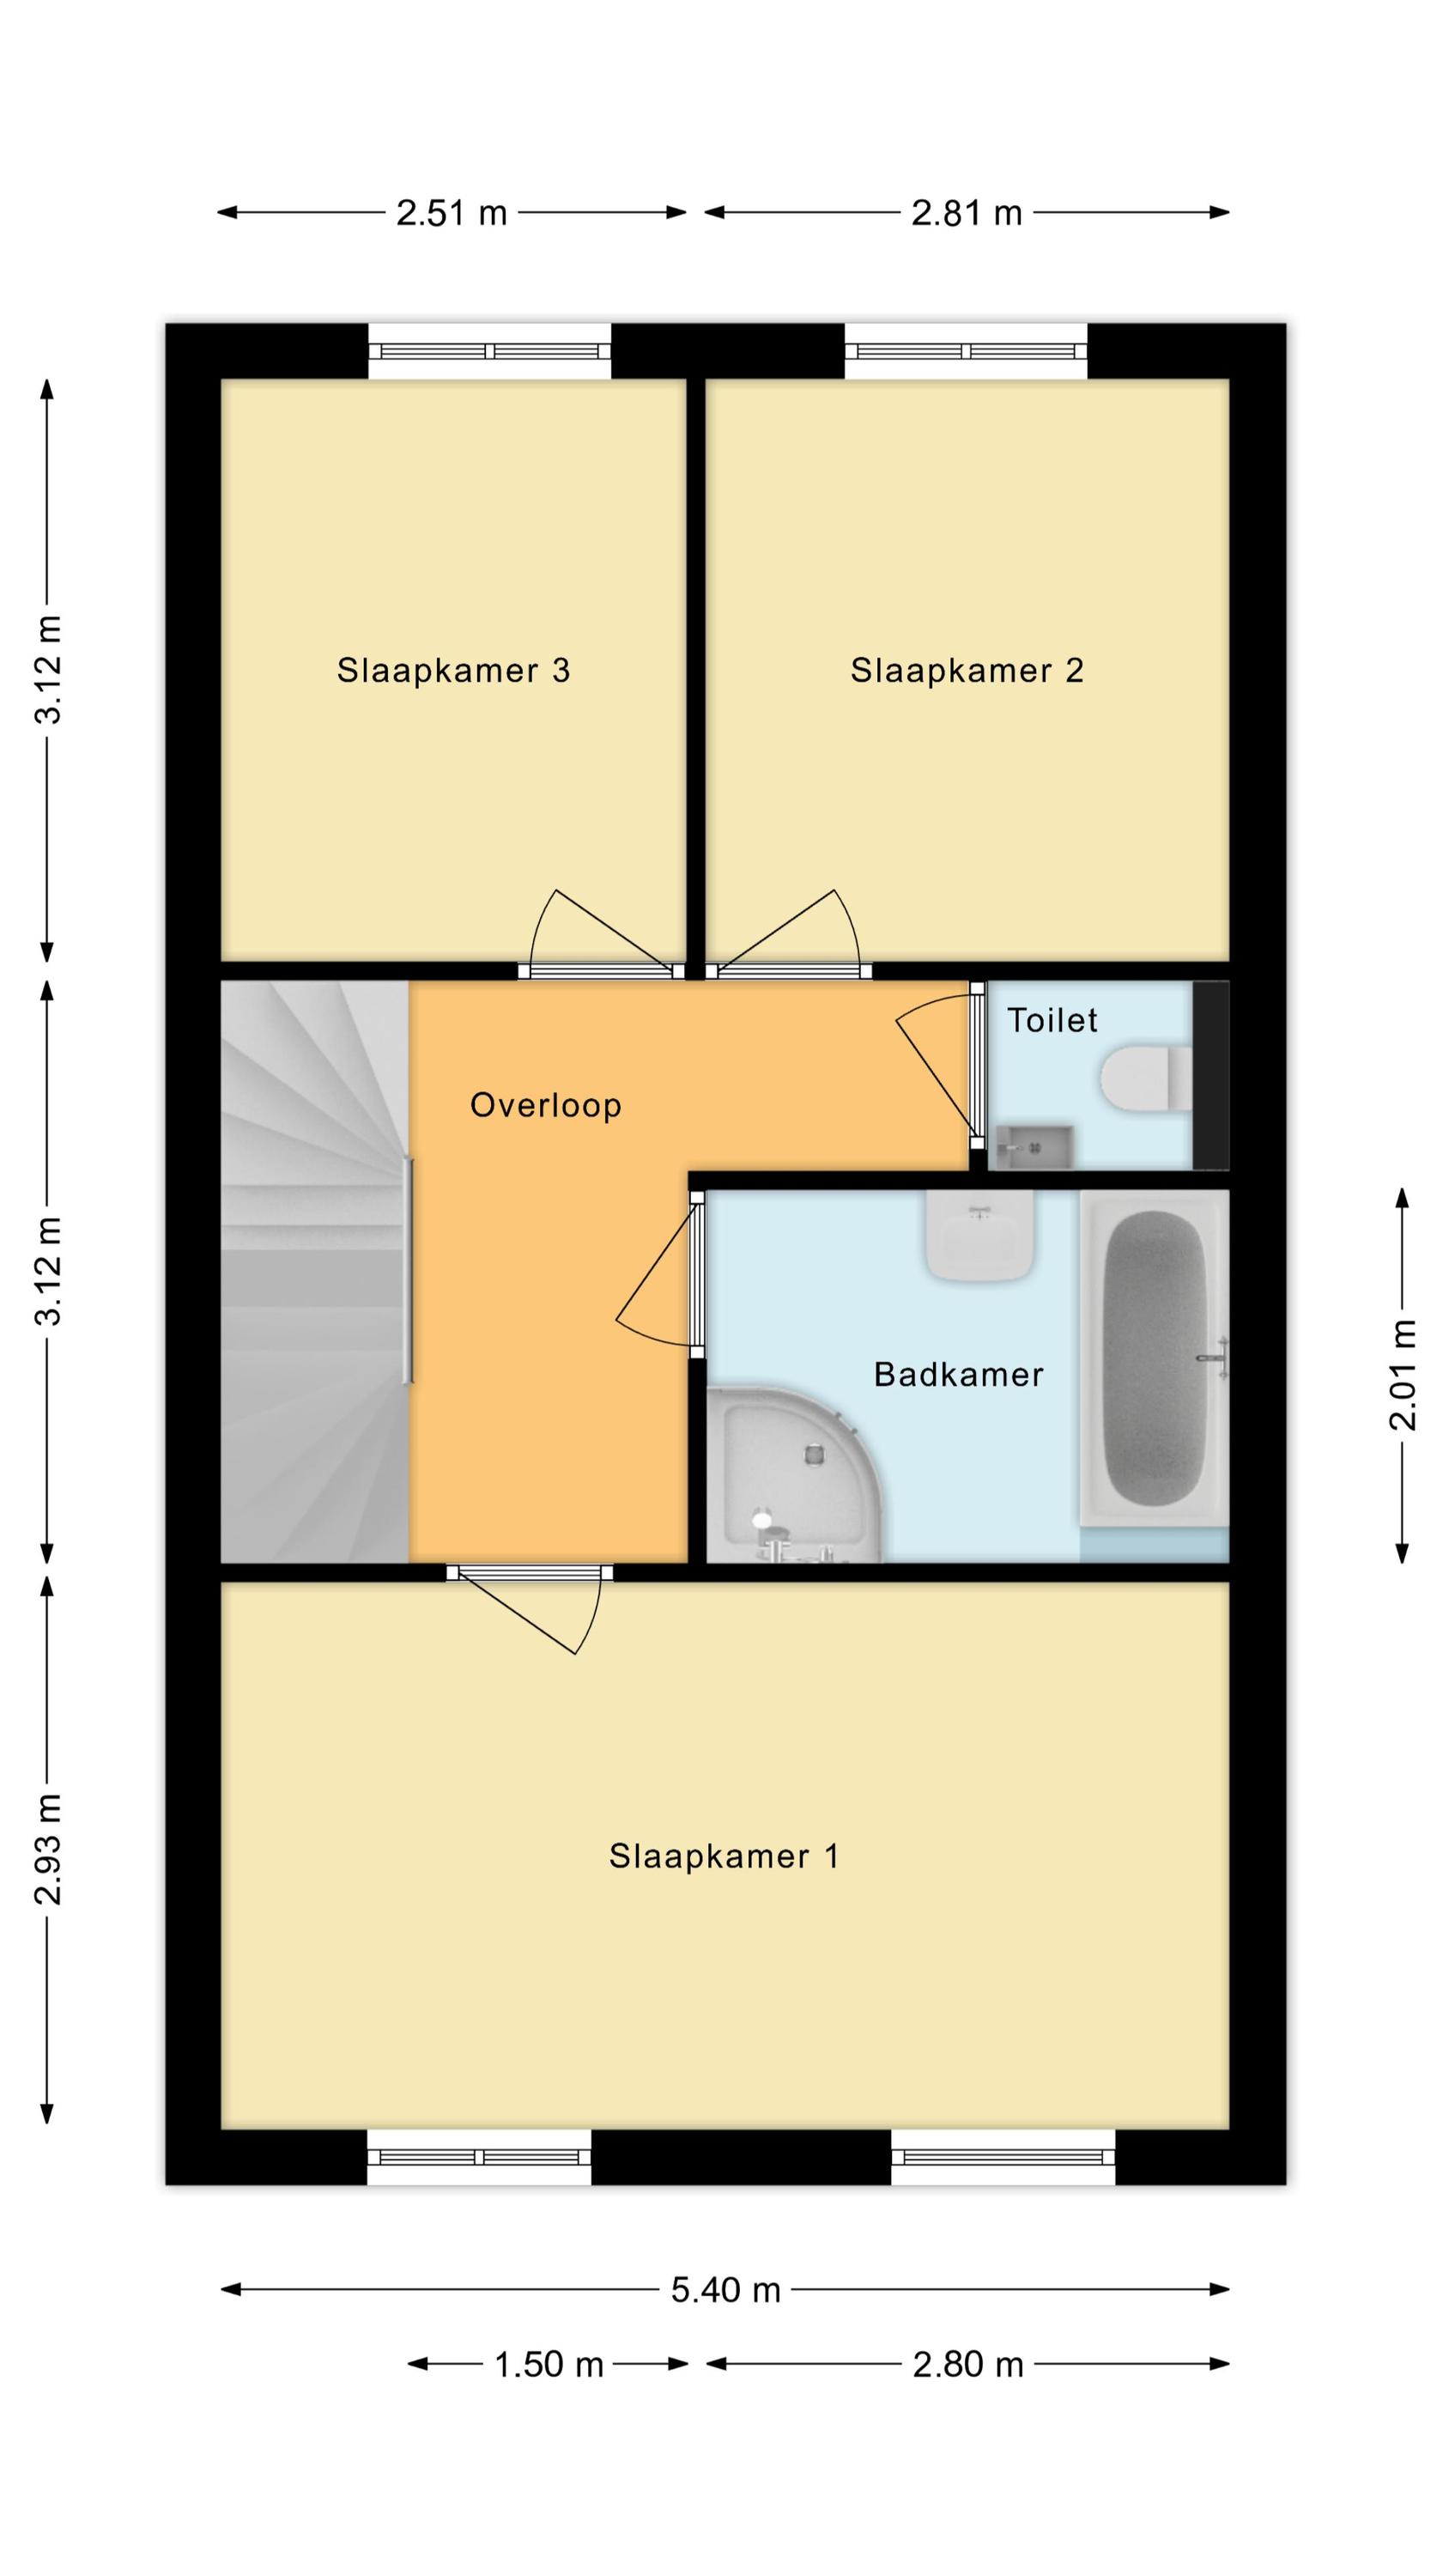
• Keurig verzorgde badkamer met wastafel, ligbad en douchecabine
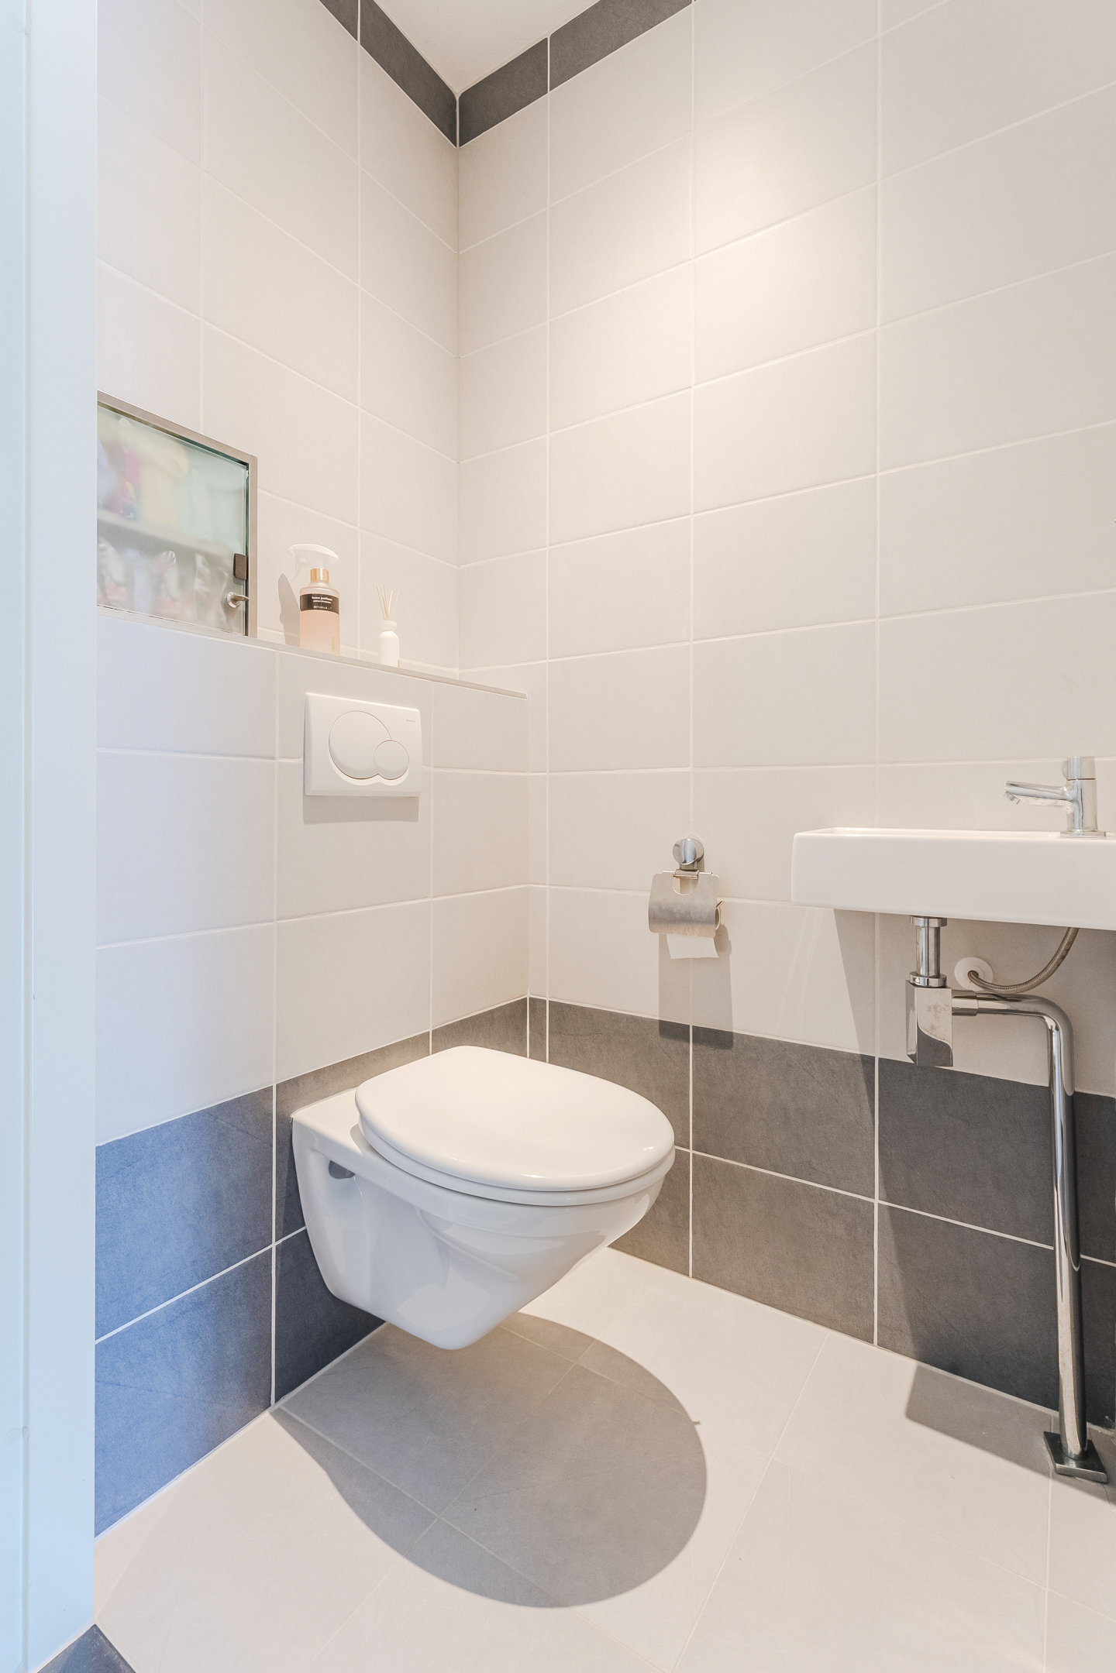
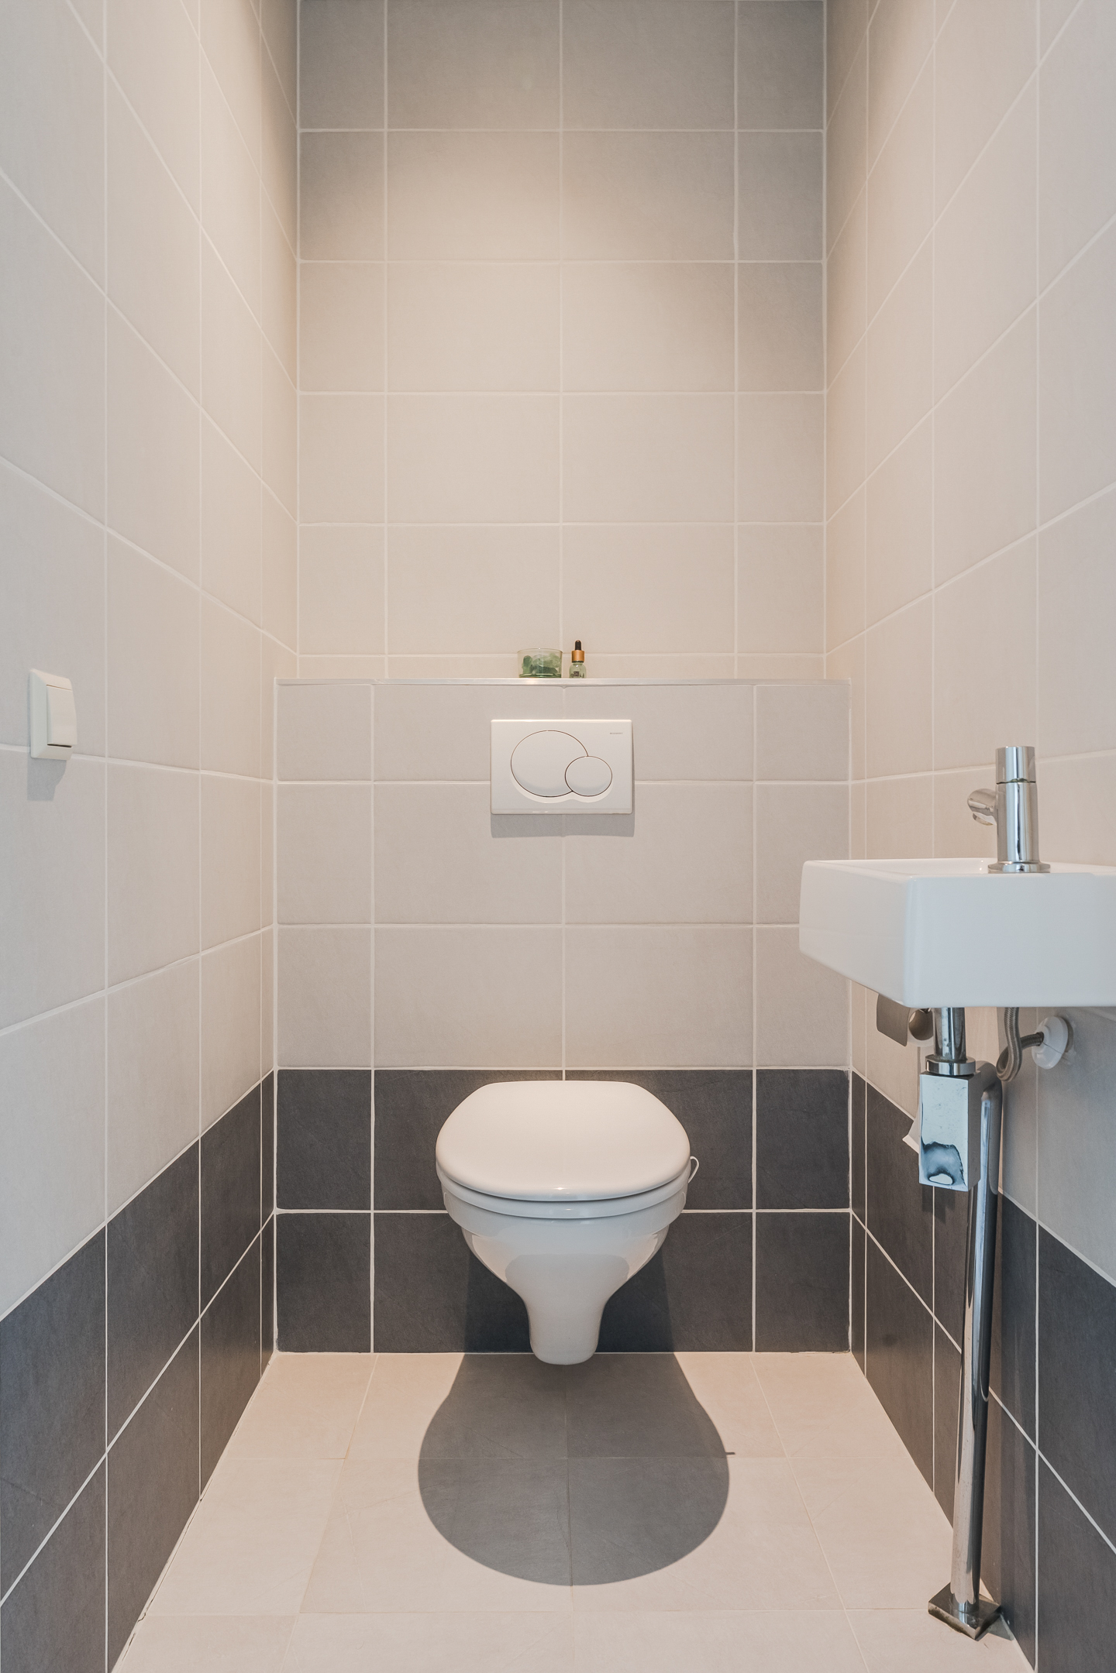
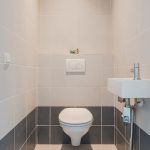
• Separaat toilet op de eerste verdieping
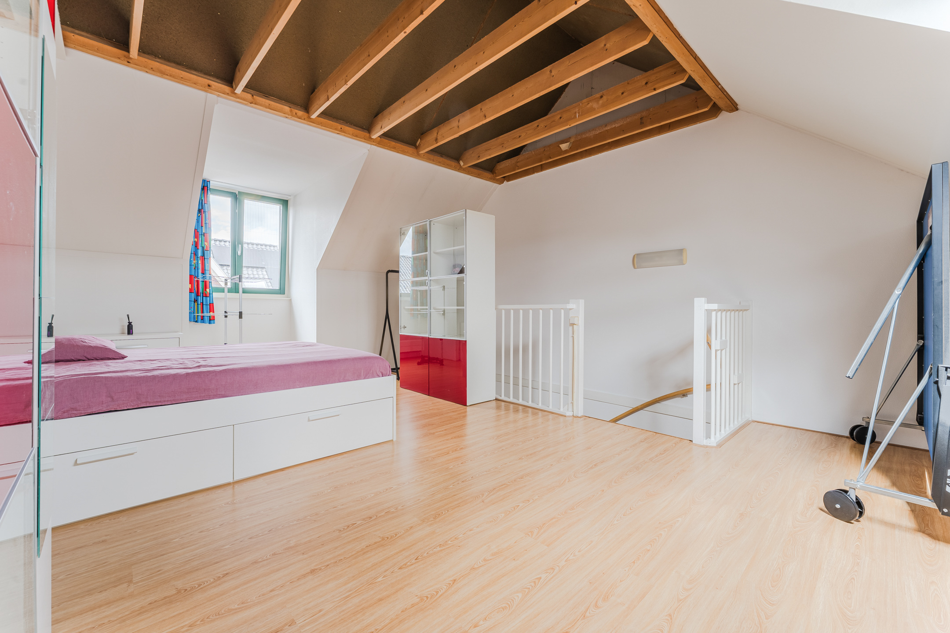
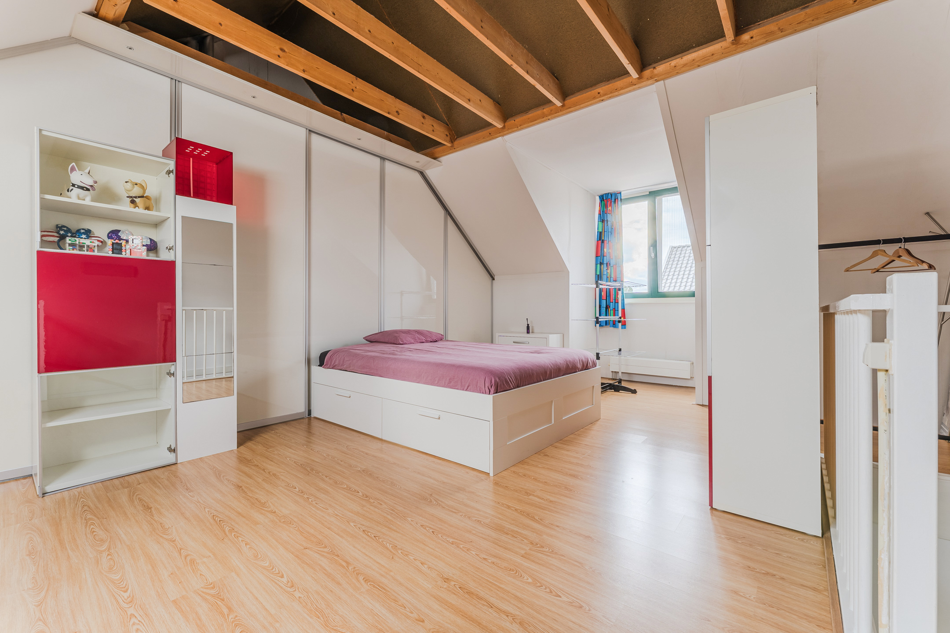
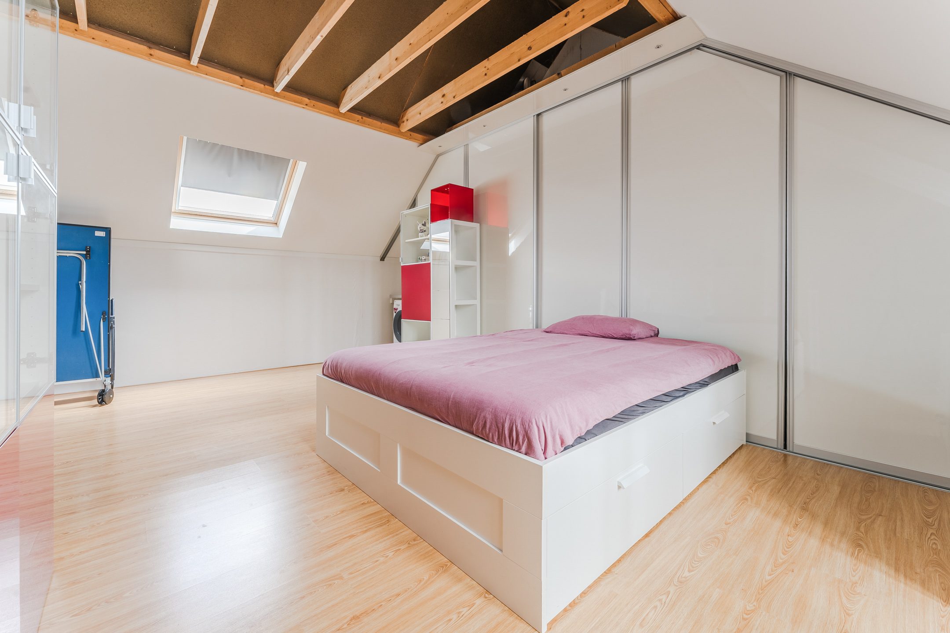
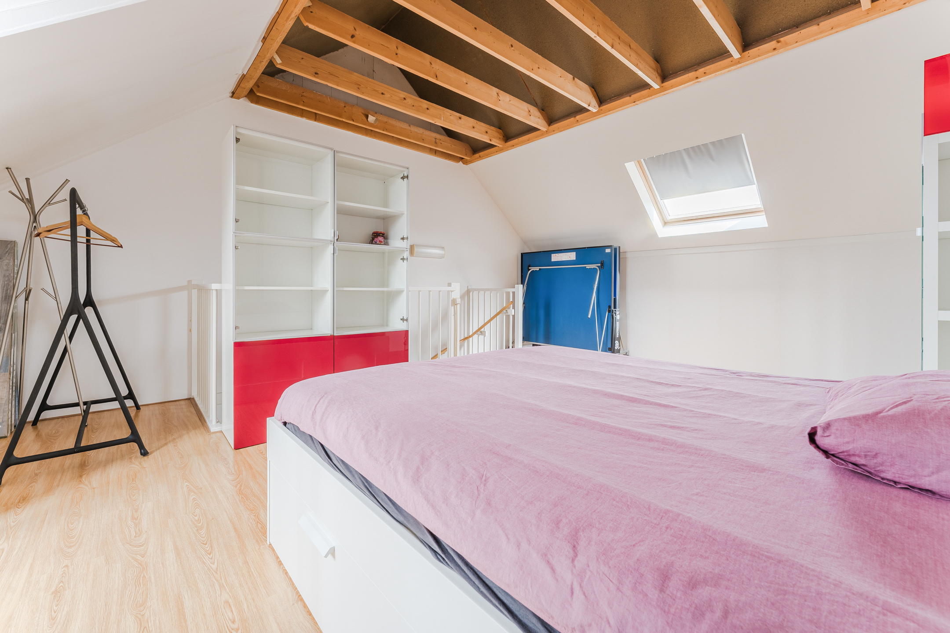
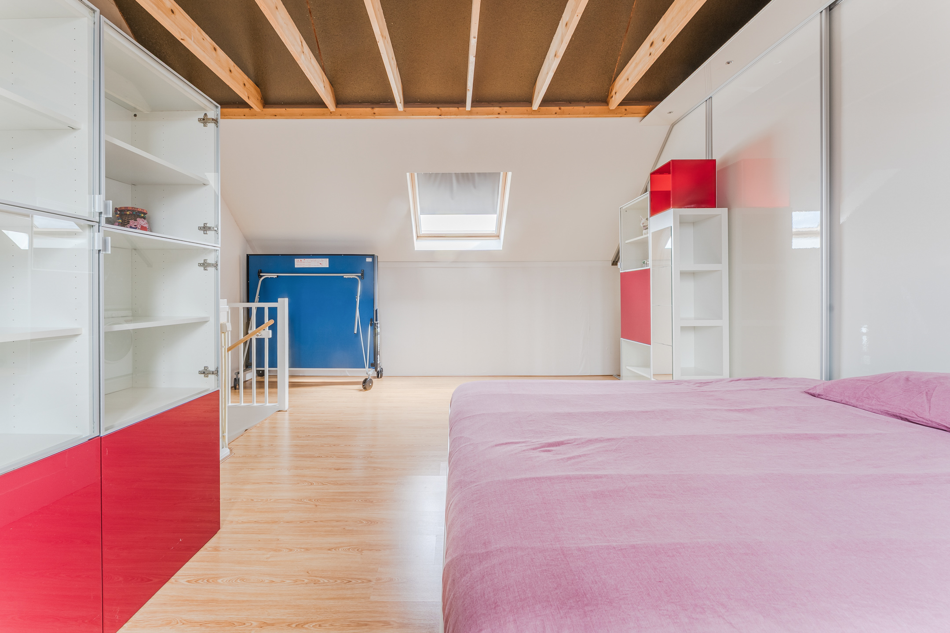
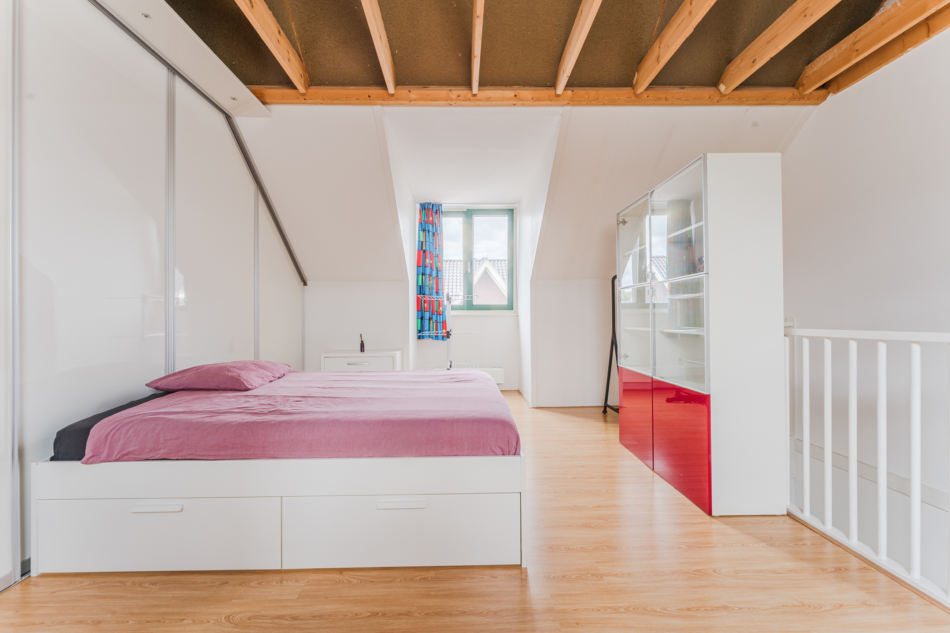
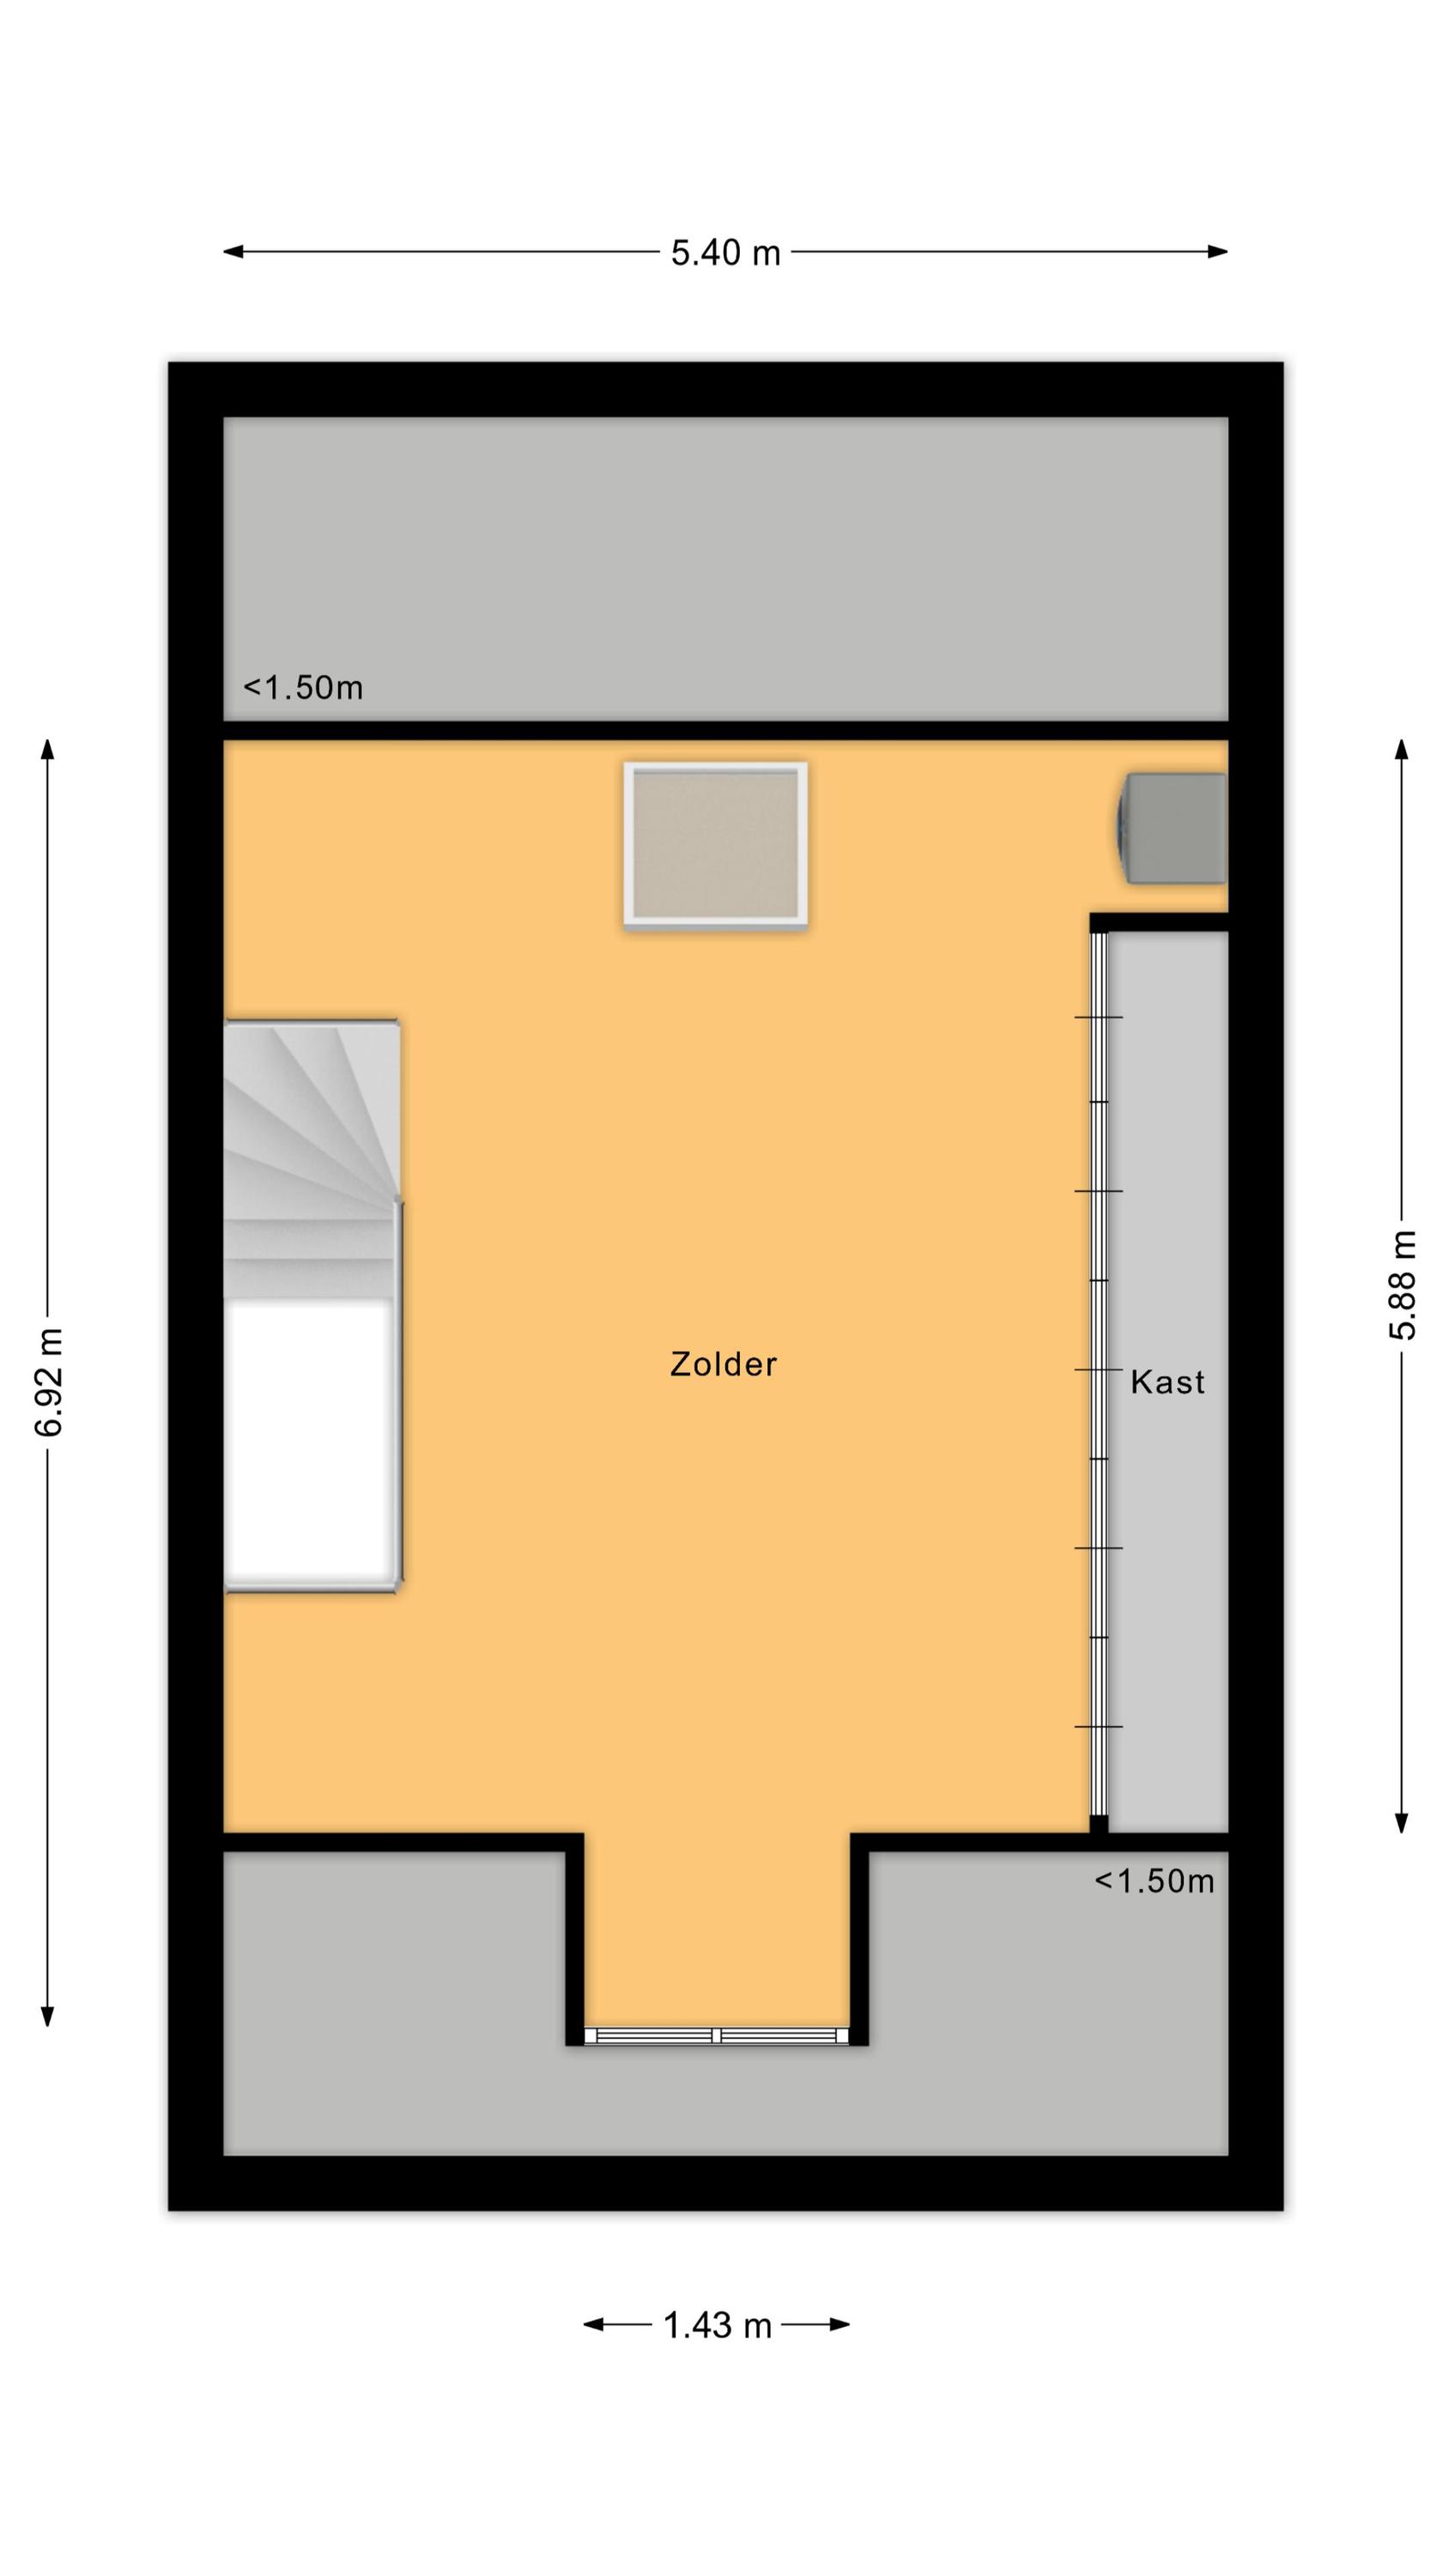
• Grote zolder met mogelijkheden
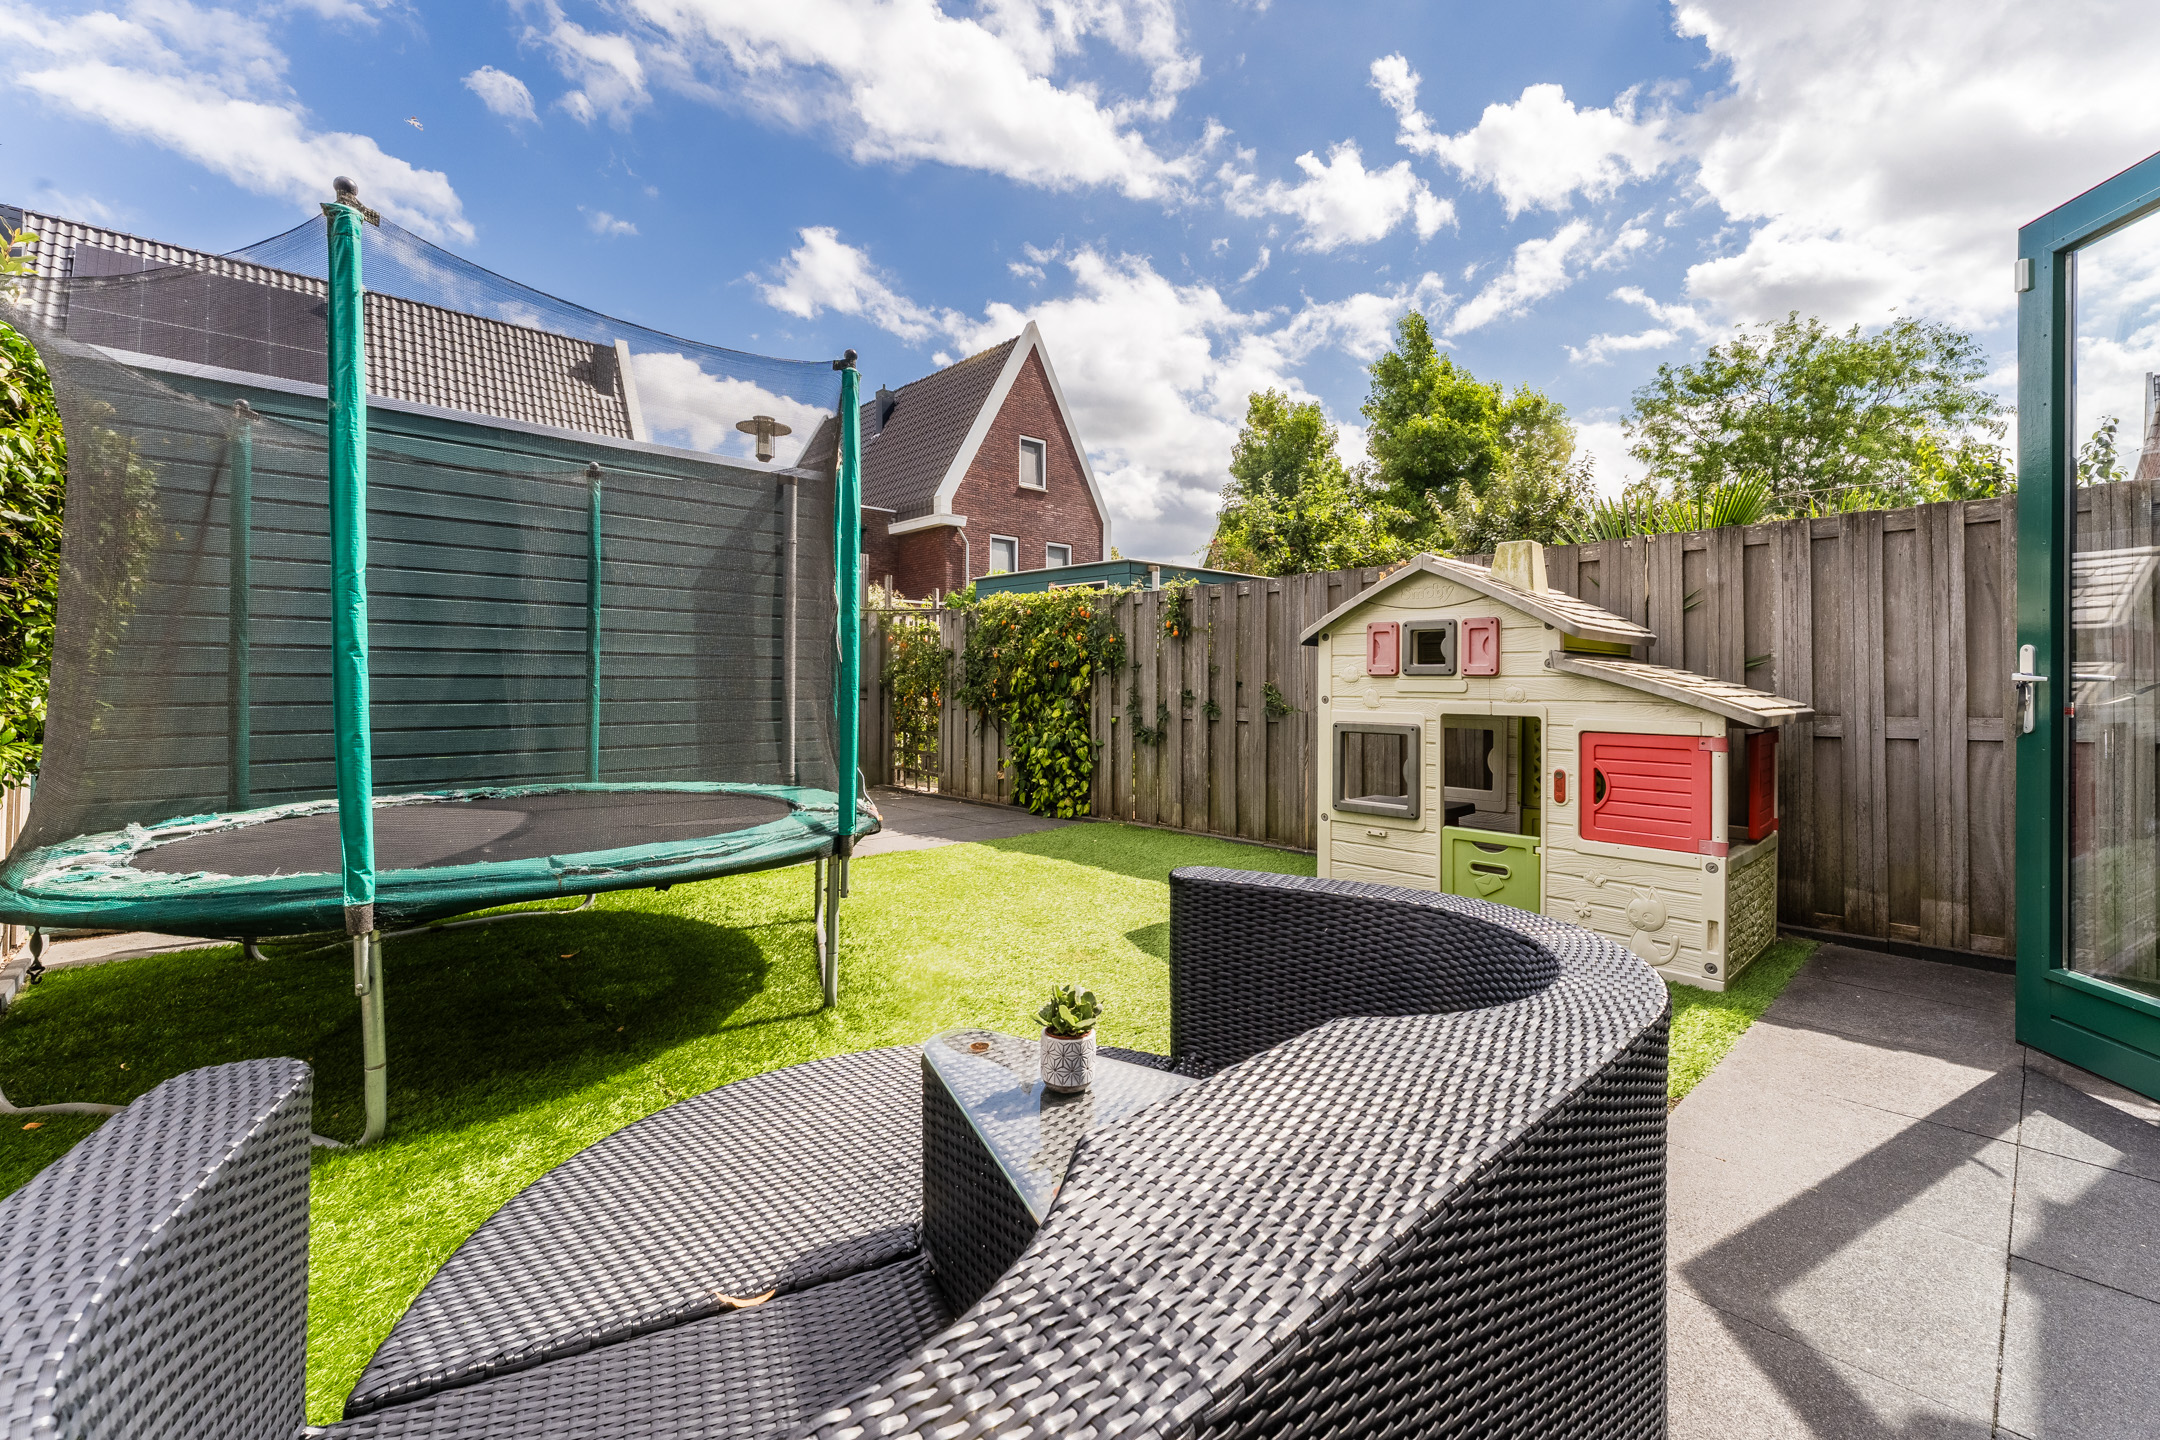
• Heerlijke achtertuin met privacy
Indeling van de woning:
Begane grond:
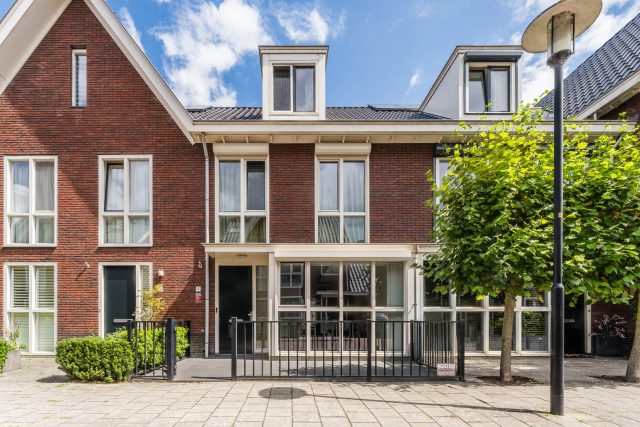
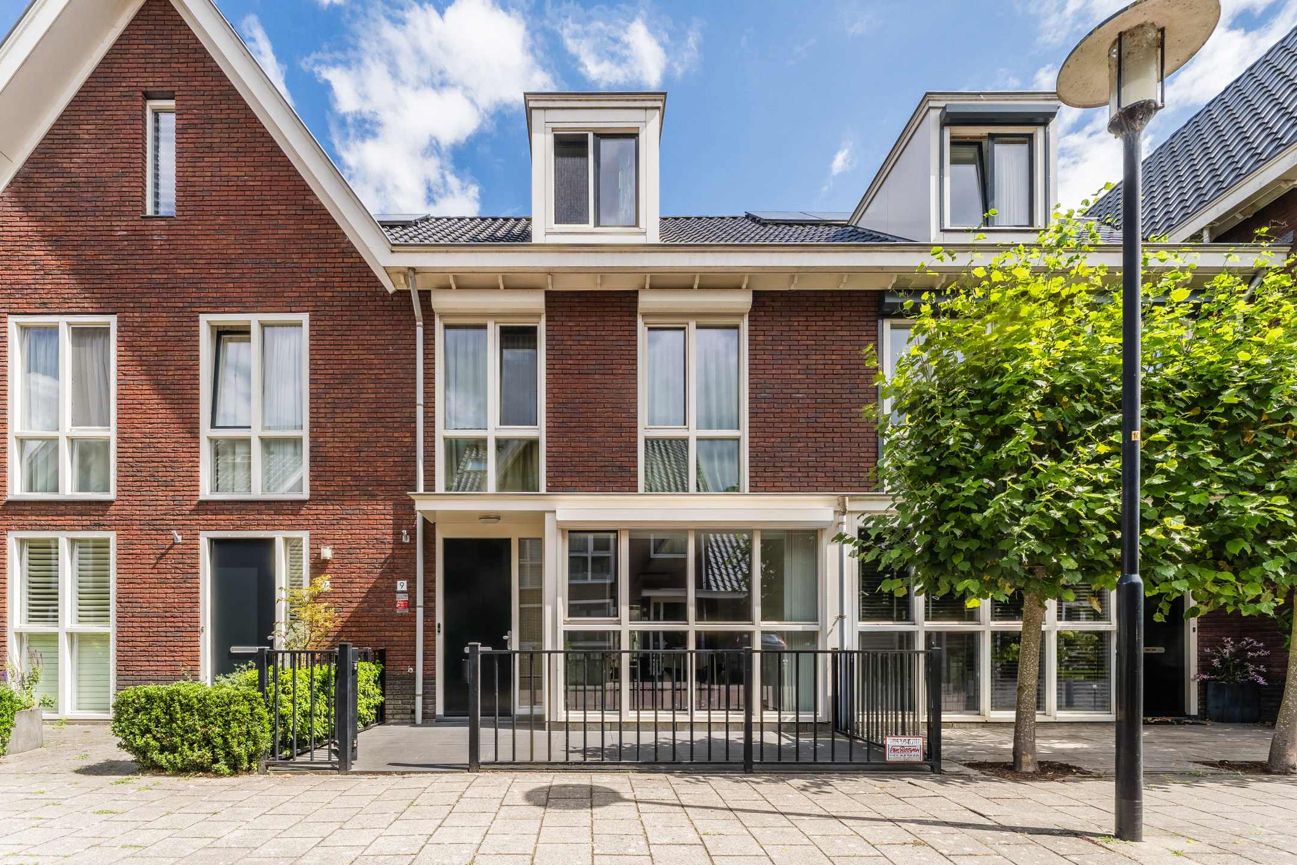
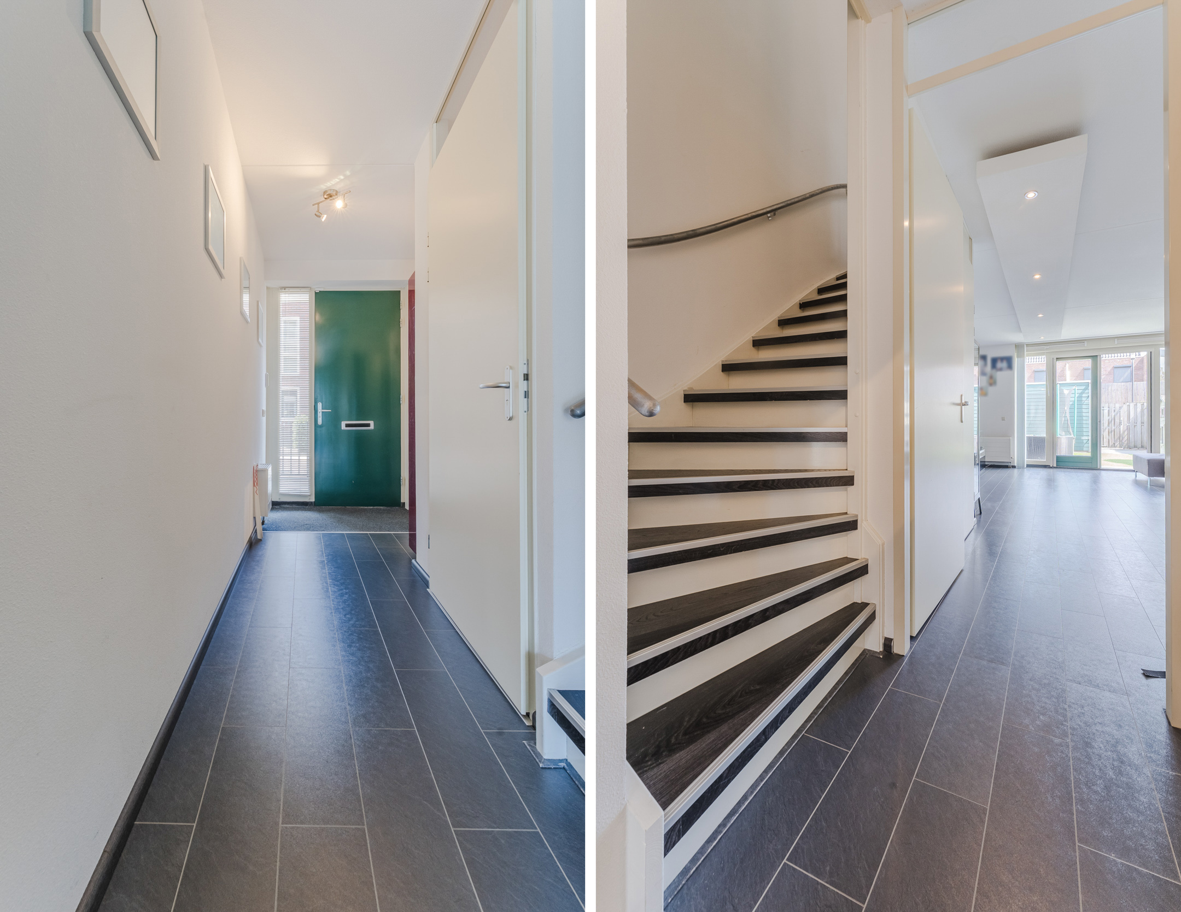
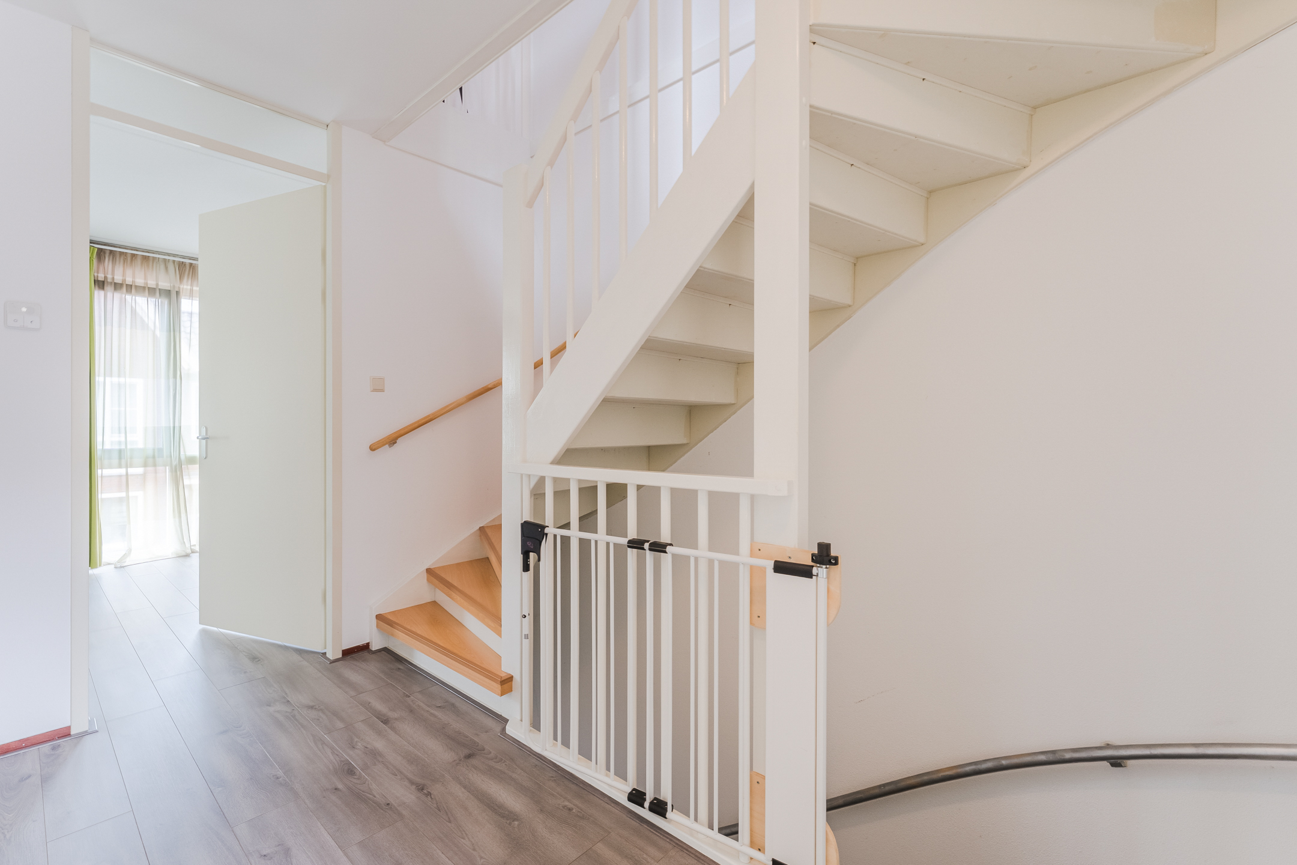
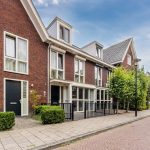
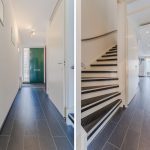
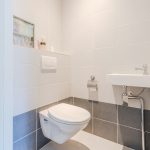
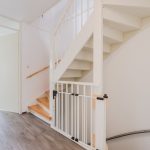
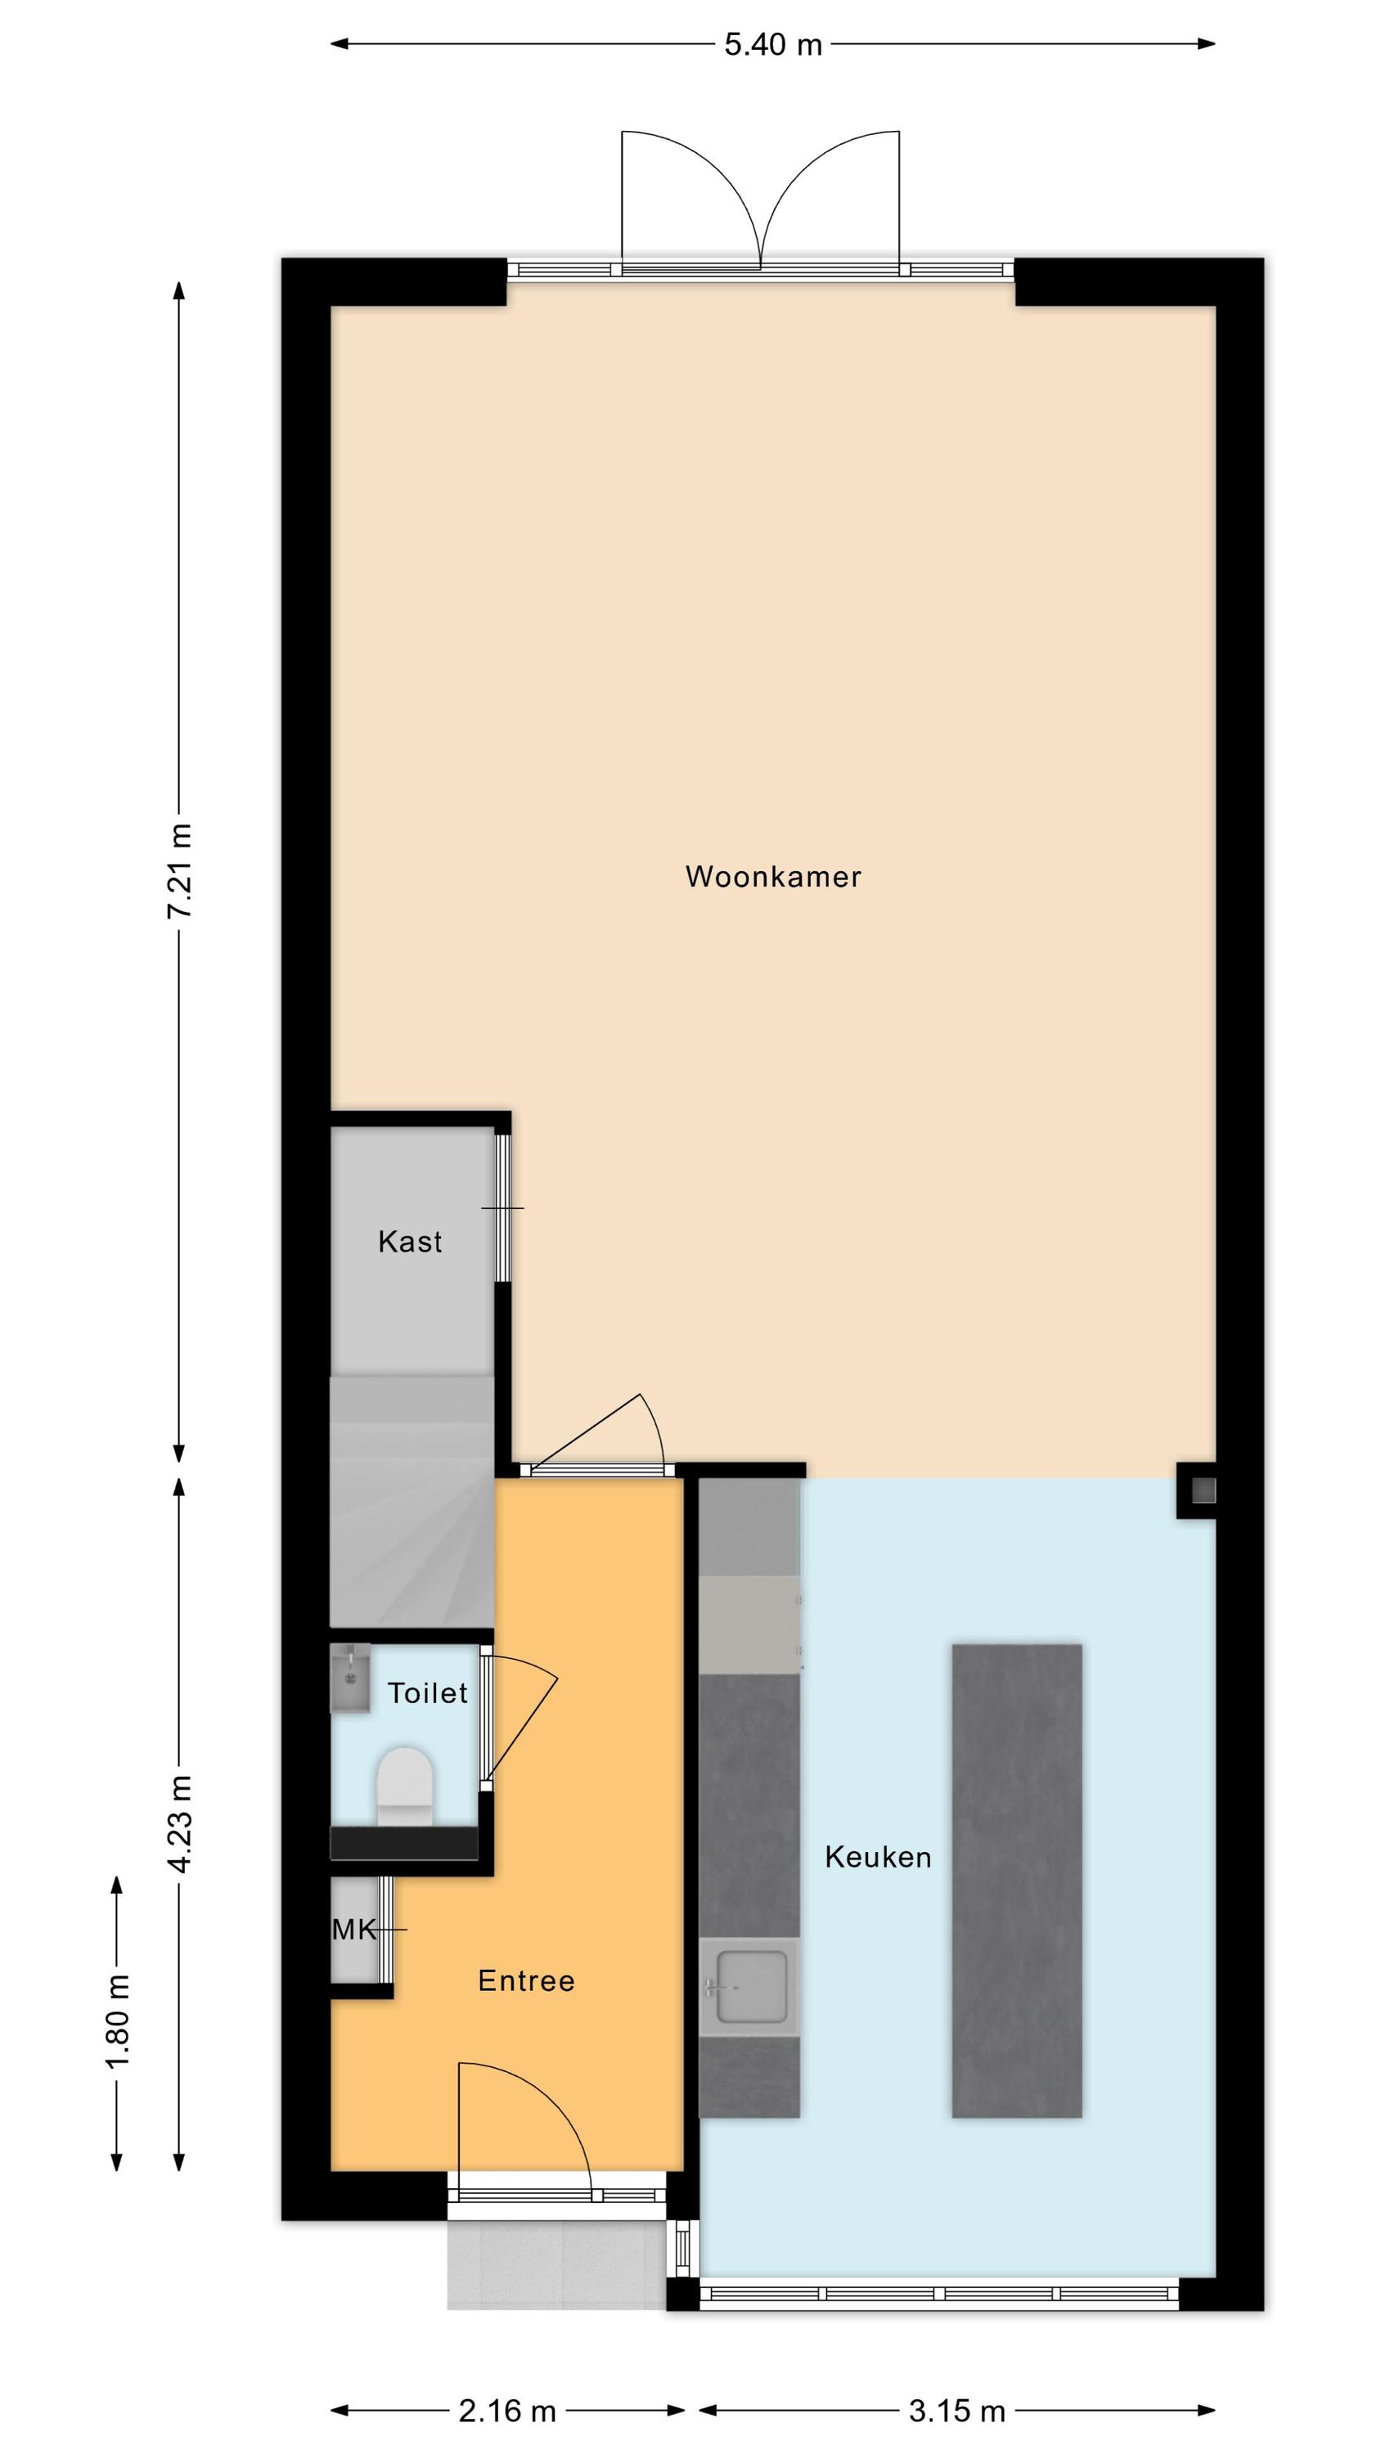
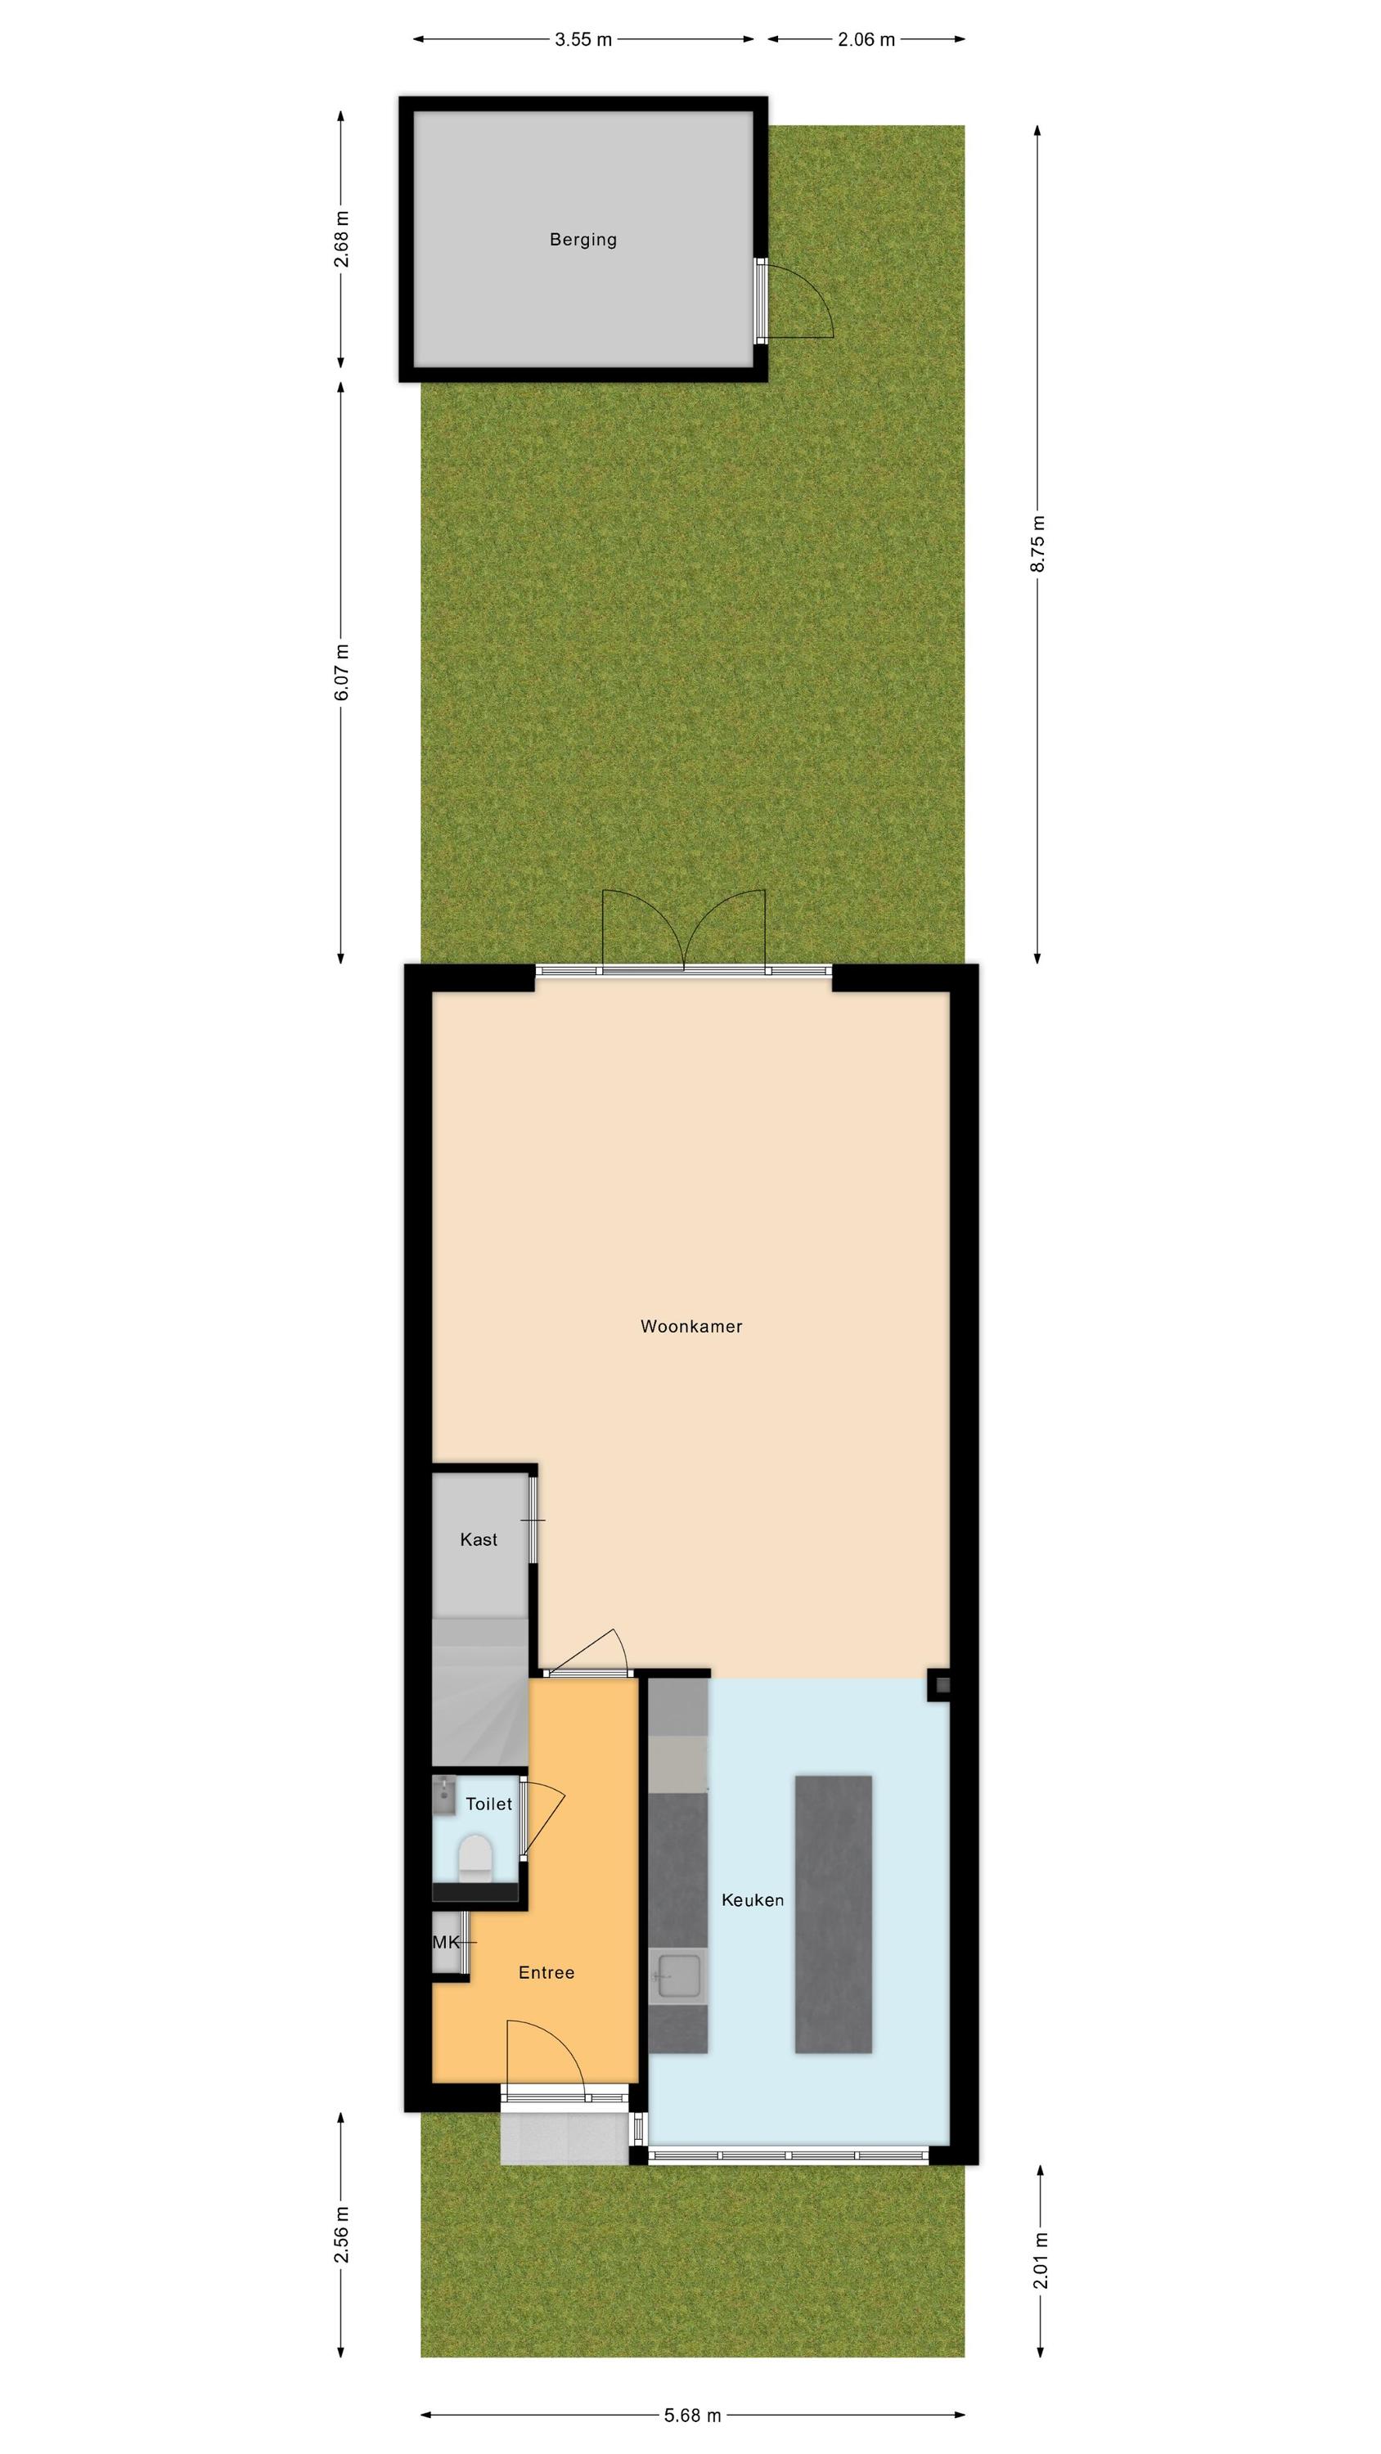
Via de fraai aangelegde voortuin, die voorzien is van grote terrastegels, bereik je de overdekte voordeur van de woning. Na binnenkomst word je verwelkomd in een ruime entreehal, die netjes is afgewerkt met een donkere tegelvloer. Vanuit hier heb je toegang tot de meterkast, een toiletruimte, de moderne trap naar de eerste verdieping en de woonkamer.
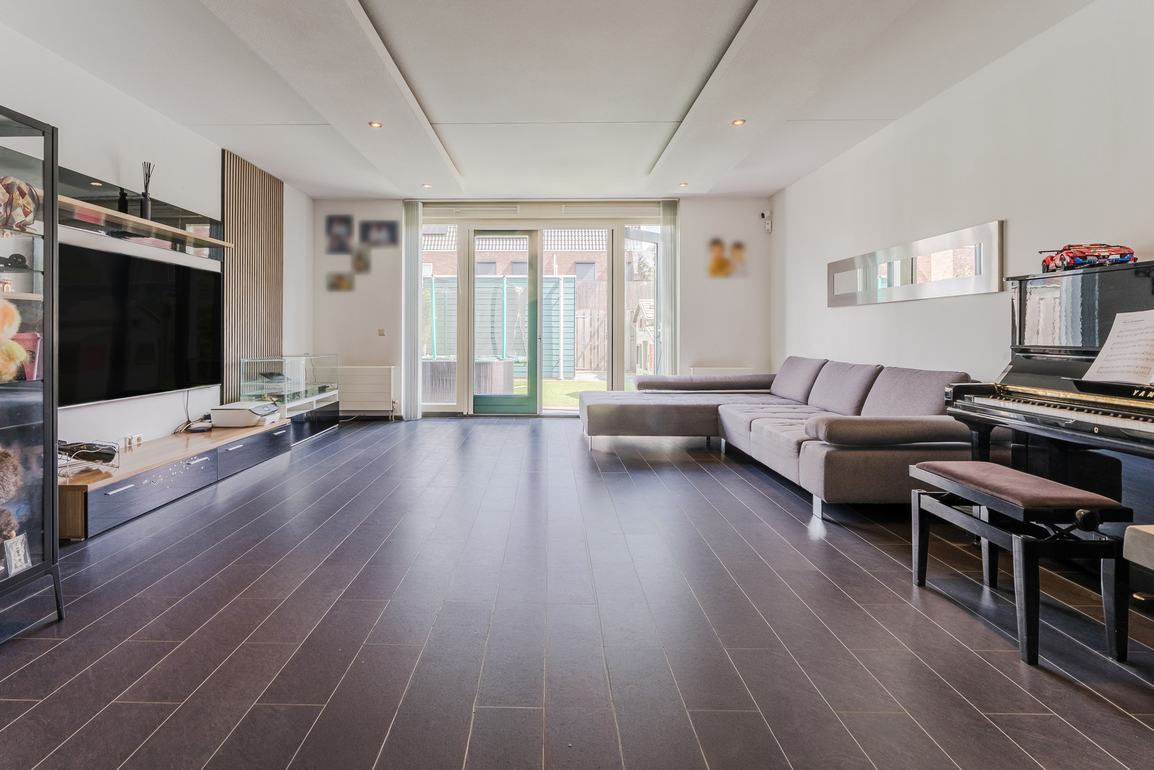
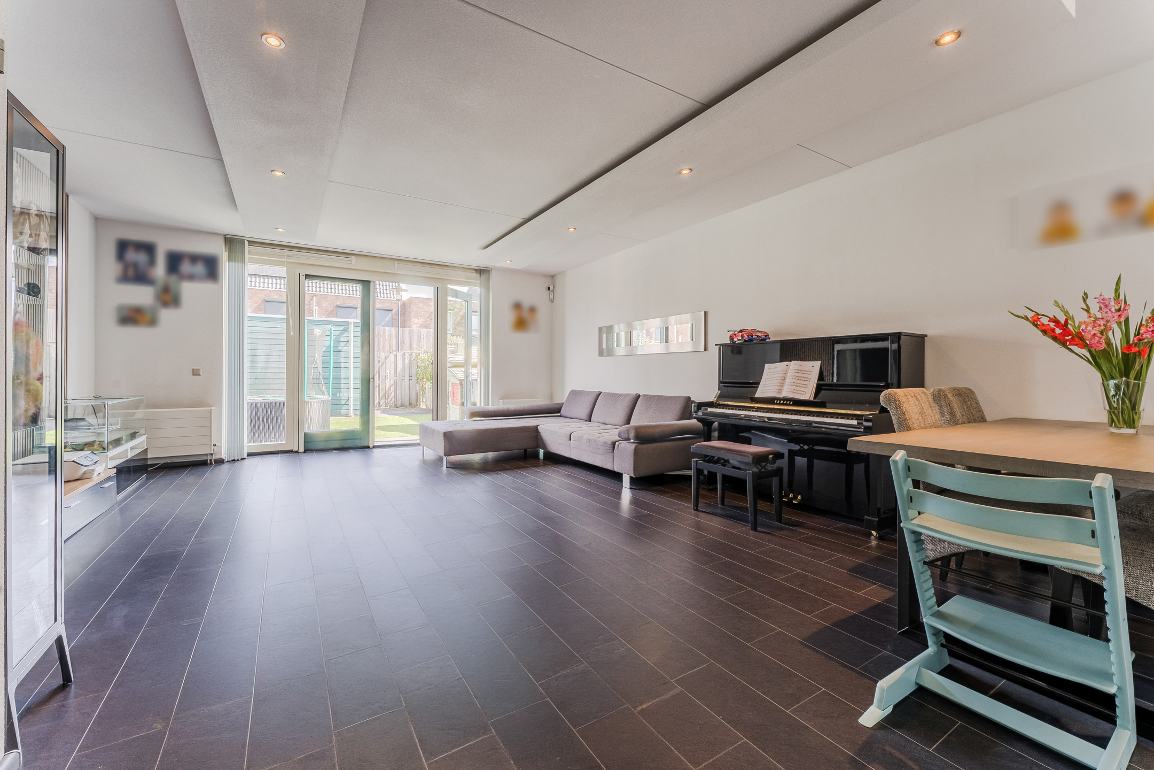
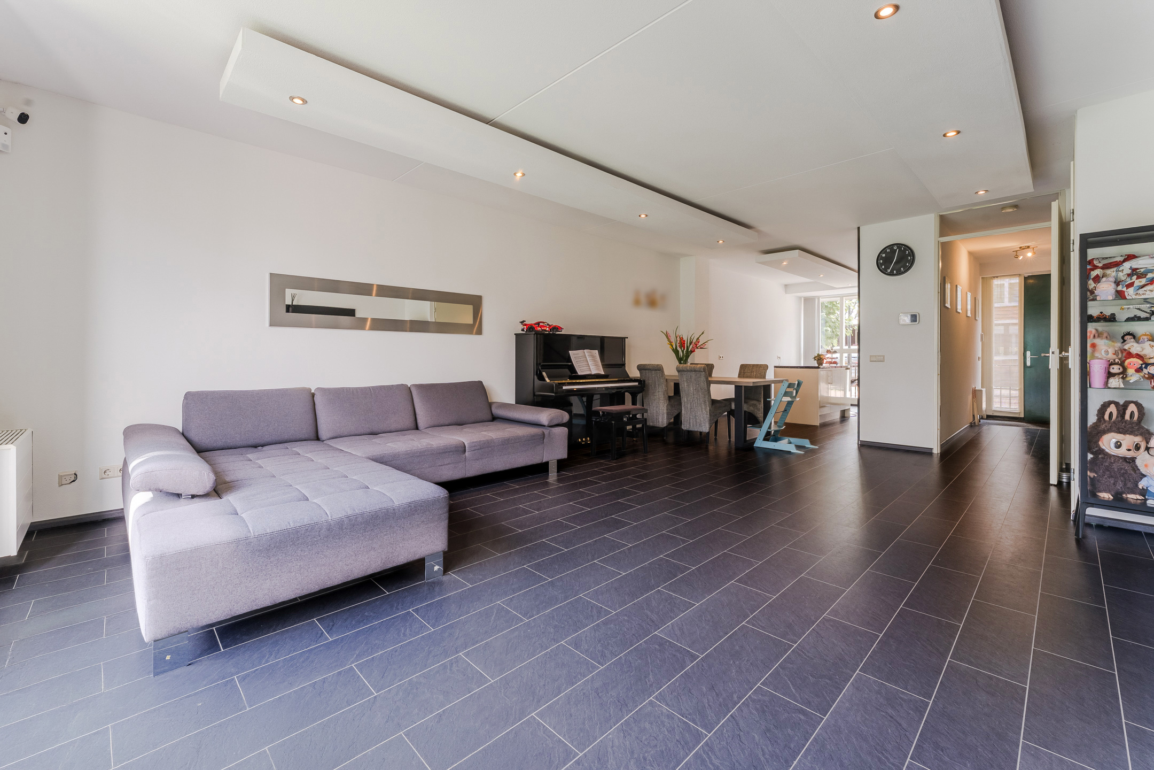
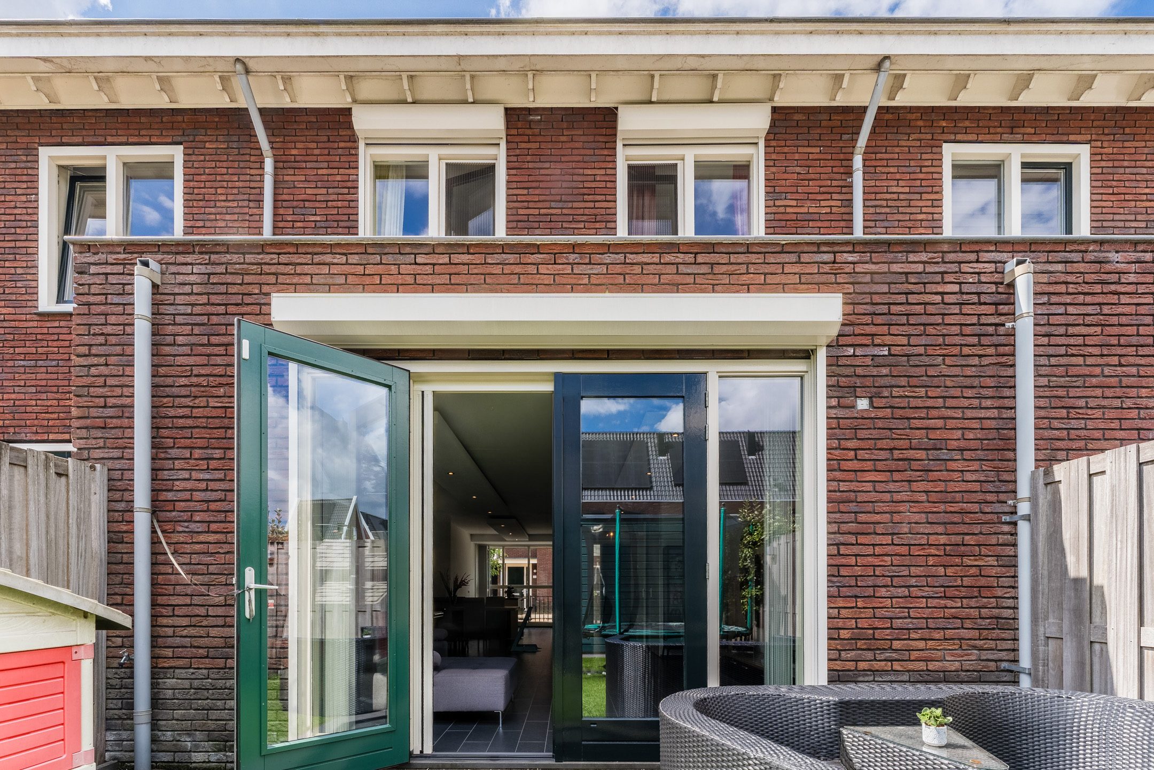
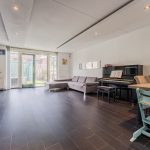
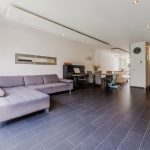
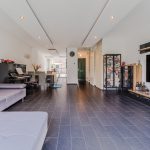
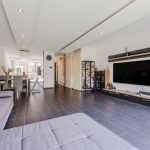
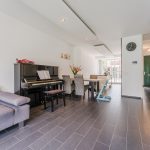
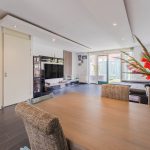
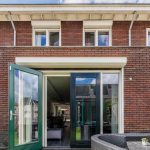
De tegelvloer uit de hal loopt naadloos door in de ruime woonkamer. Hier zijn de wanden voorzien van glad stucwerk. Naast de televisie is een deel van de wand afgewerkt met moderne wandpanelen. Dankzij de grote raampartij aan de voorzijde en de openslaande tuindeuren aan de achterzijde valt er veel natuurlijk licht binnen. Verder wordt de woonkamer verlicht door strakke inbouwspots, die fraai zijn verwerkt in verlaagde plafonds.
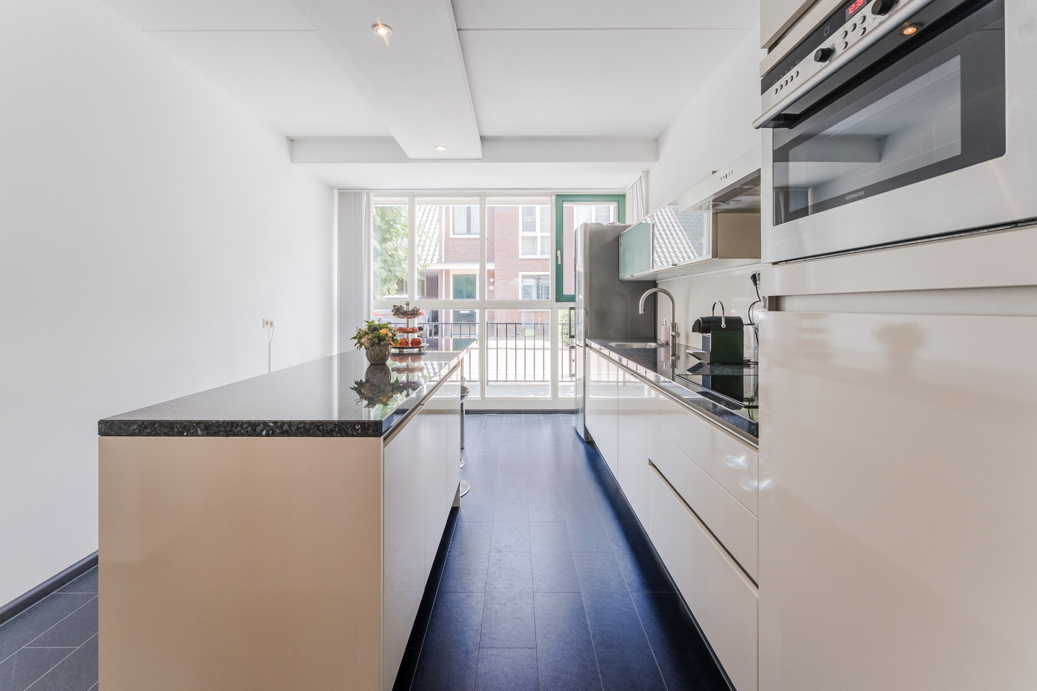
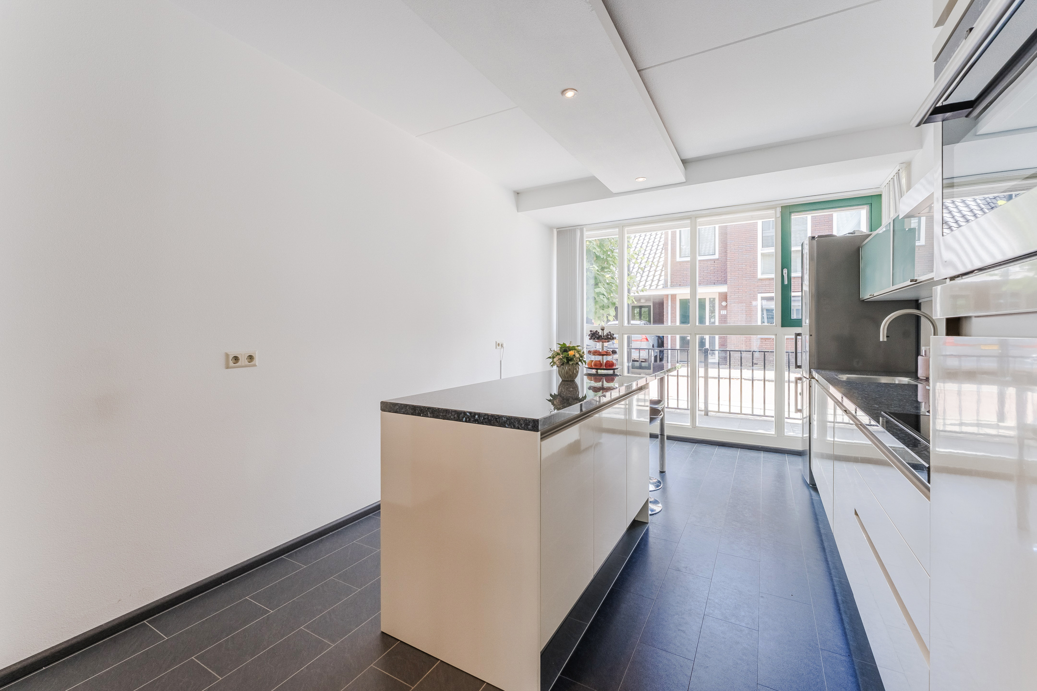
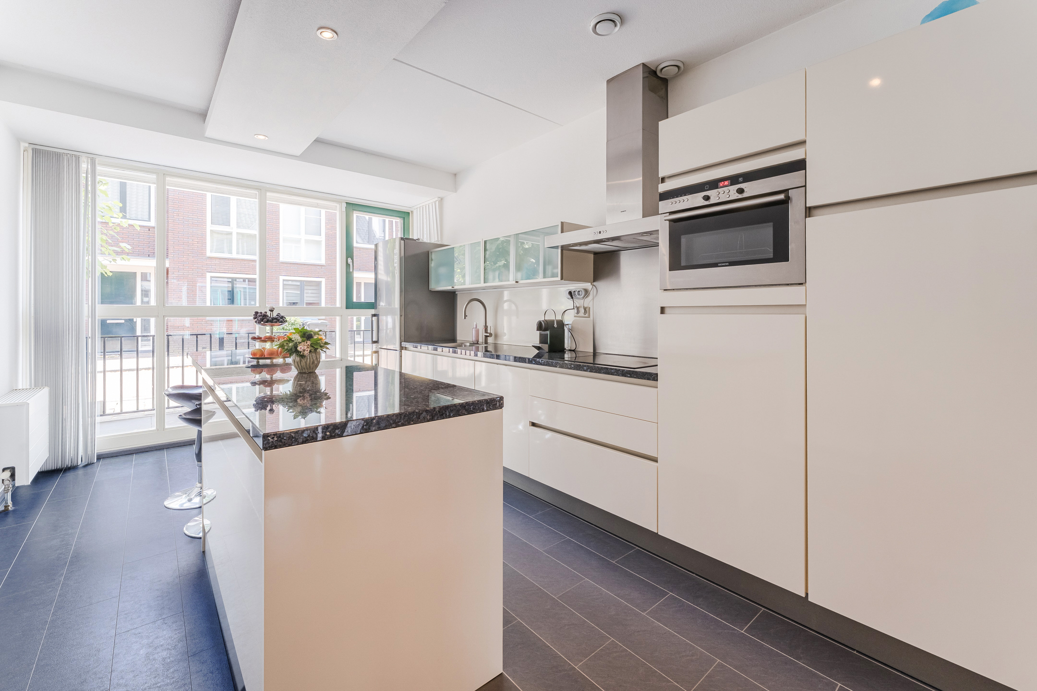
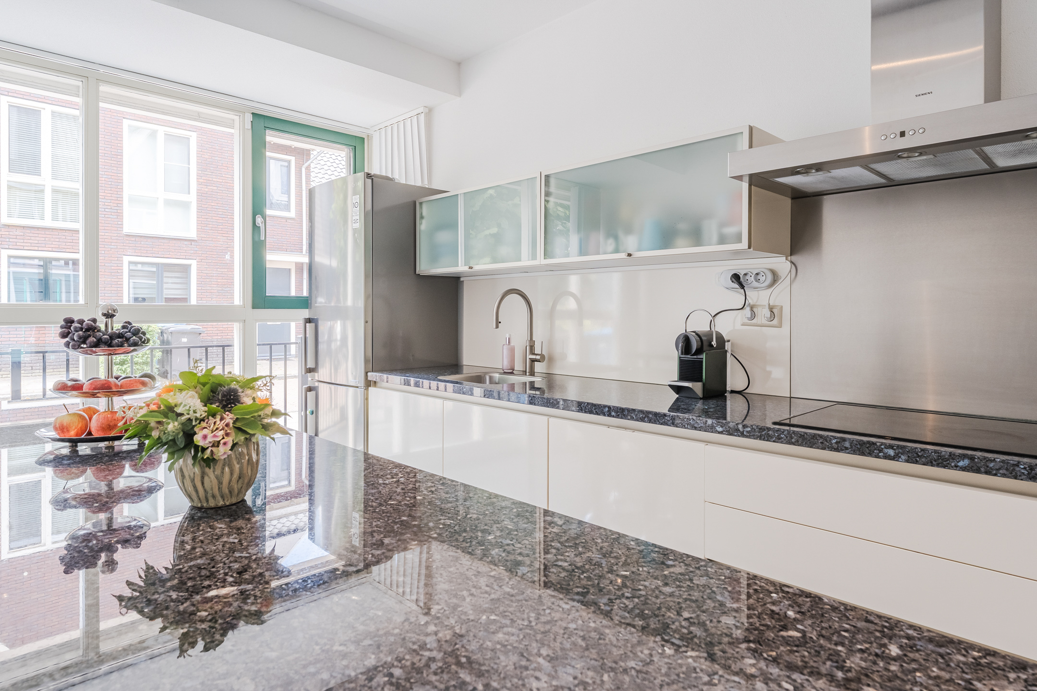
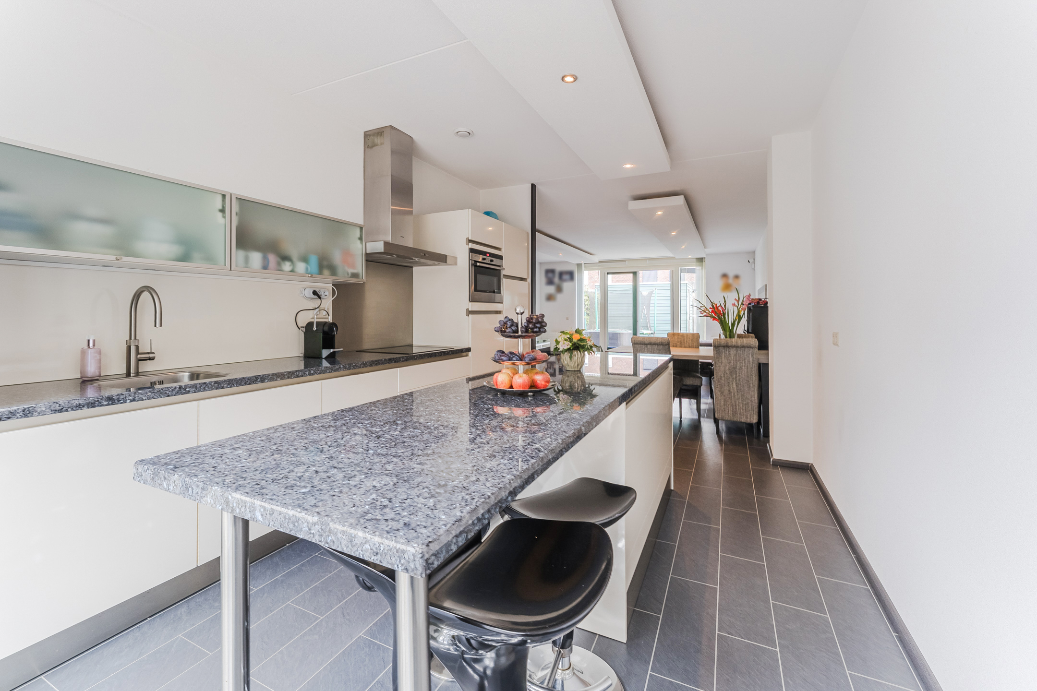
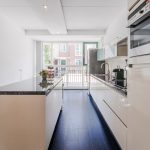
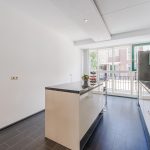
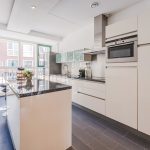
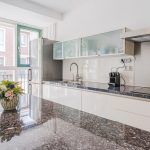
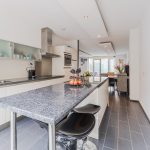
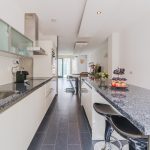
De keuken bevindt zich aan de voorzijde van het huis en is ruim opgezet. Het geheel bestaat uit twee keukenblokken en heeft een strak design met witte fronten en donkere werkbladen. De keuken is uitgerust met moderne apparatuur, waaronder een vaatwasser, inductie fornuis, afzuigkap, oven, koelkast, vriezer en Quooker.
Eerste verdieping:
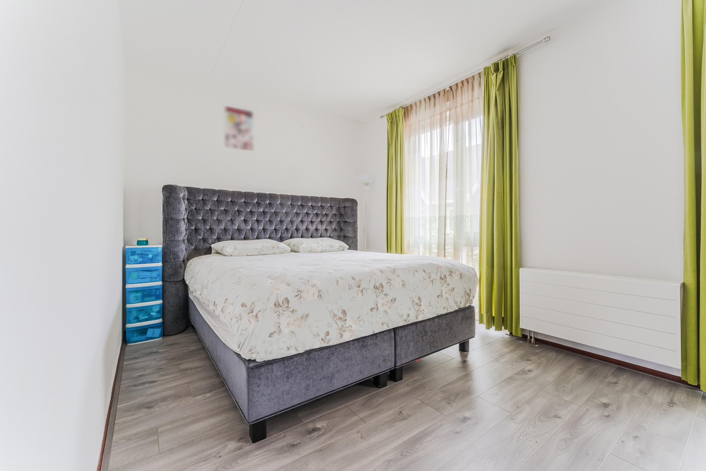
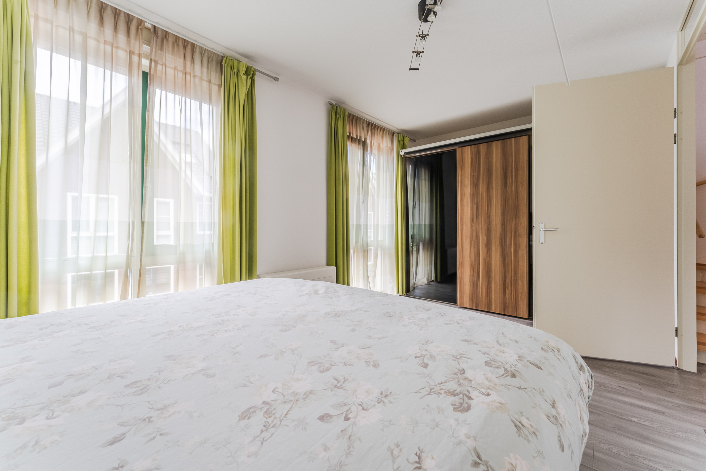
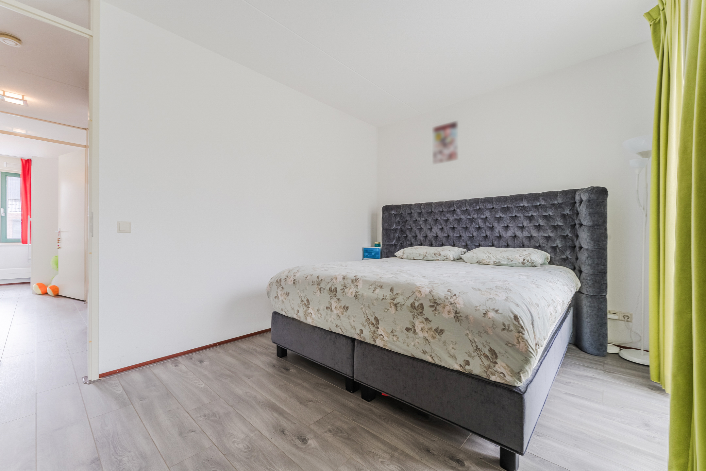
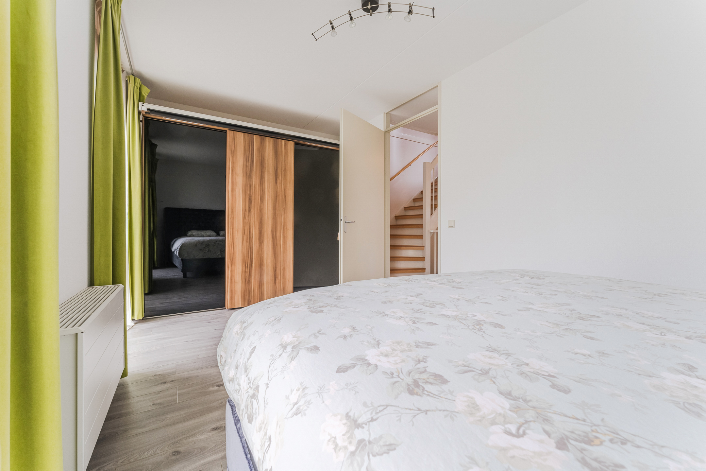
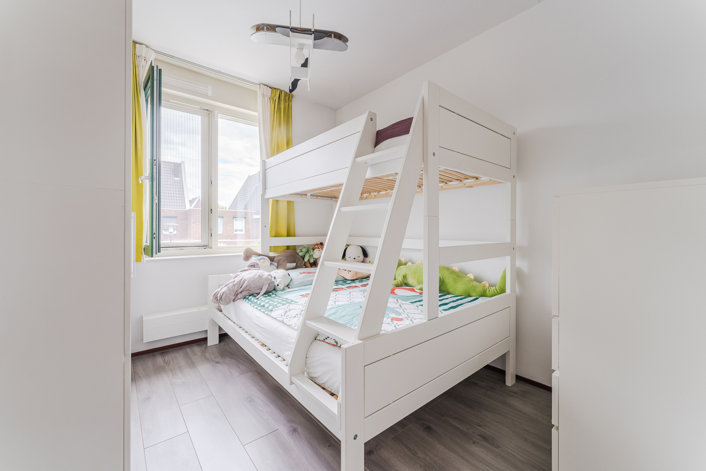
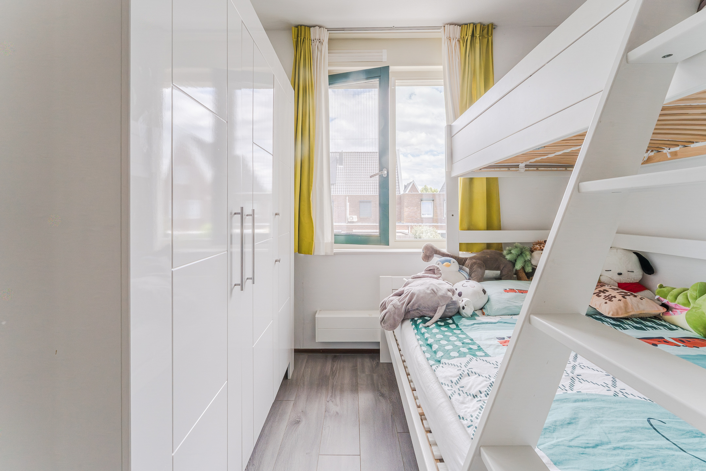
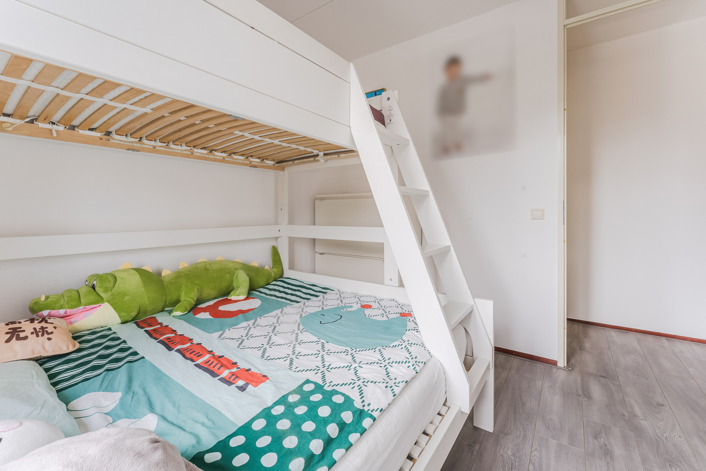
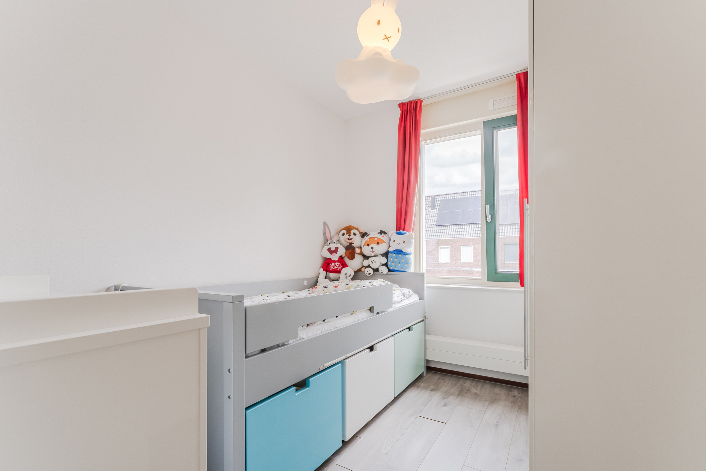
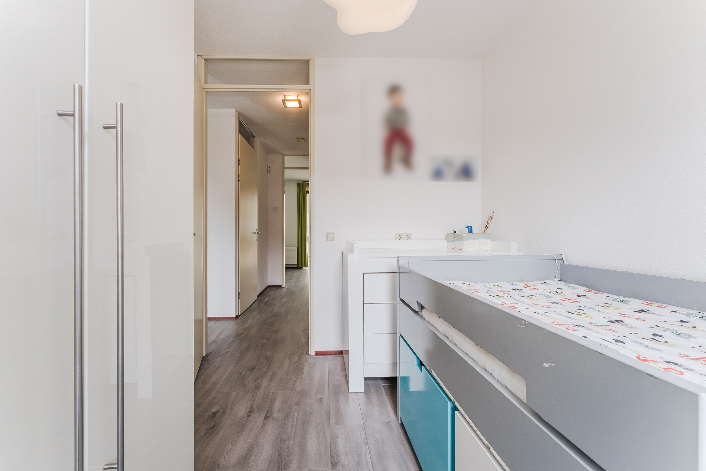
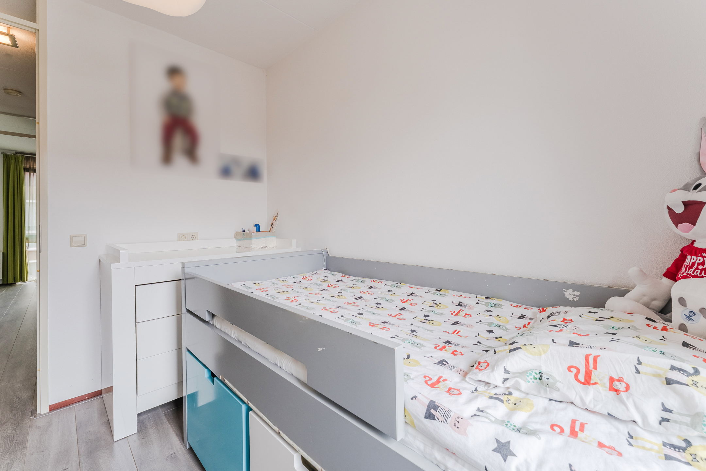
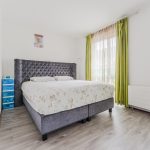
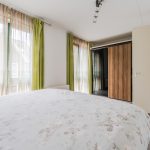
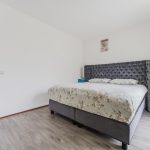
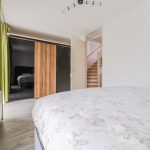
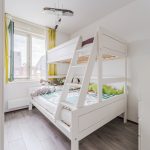
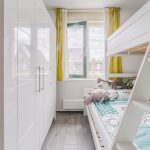
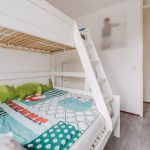
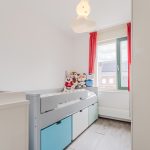
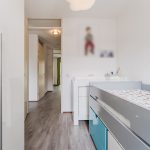
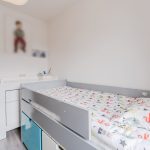
Deze verdieping beschikt over drie slaapkamers, een badkamer en een separaat toilet. Van de drie slaapkamers liggen er twee aan de achterzijde en één aan de voorzijde. De kamer aan de voorzijde strekt zich uit over de gehele breedte van het huis en is daardoor heerlijk ruim. Alle kamers zijn fraai afgewerkt en genieten van een prettige lichtinval.
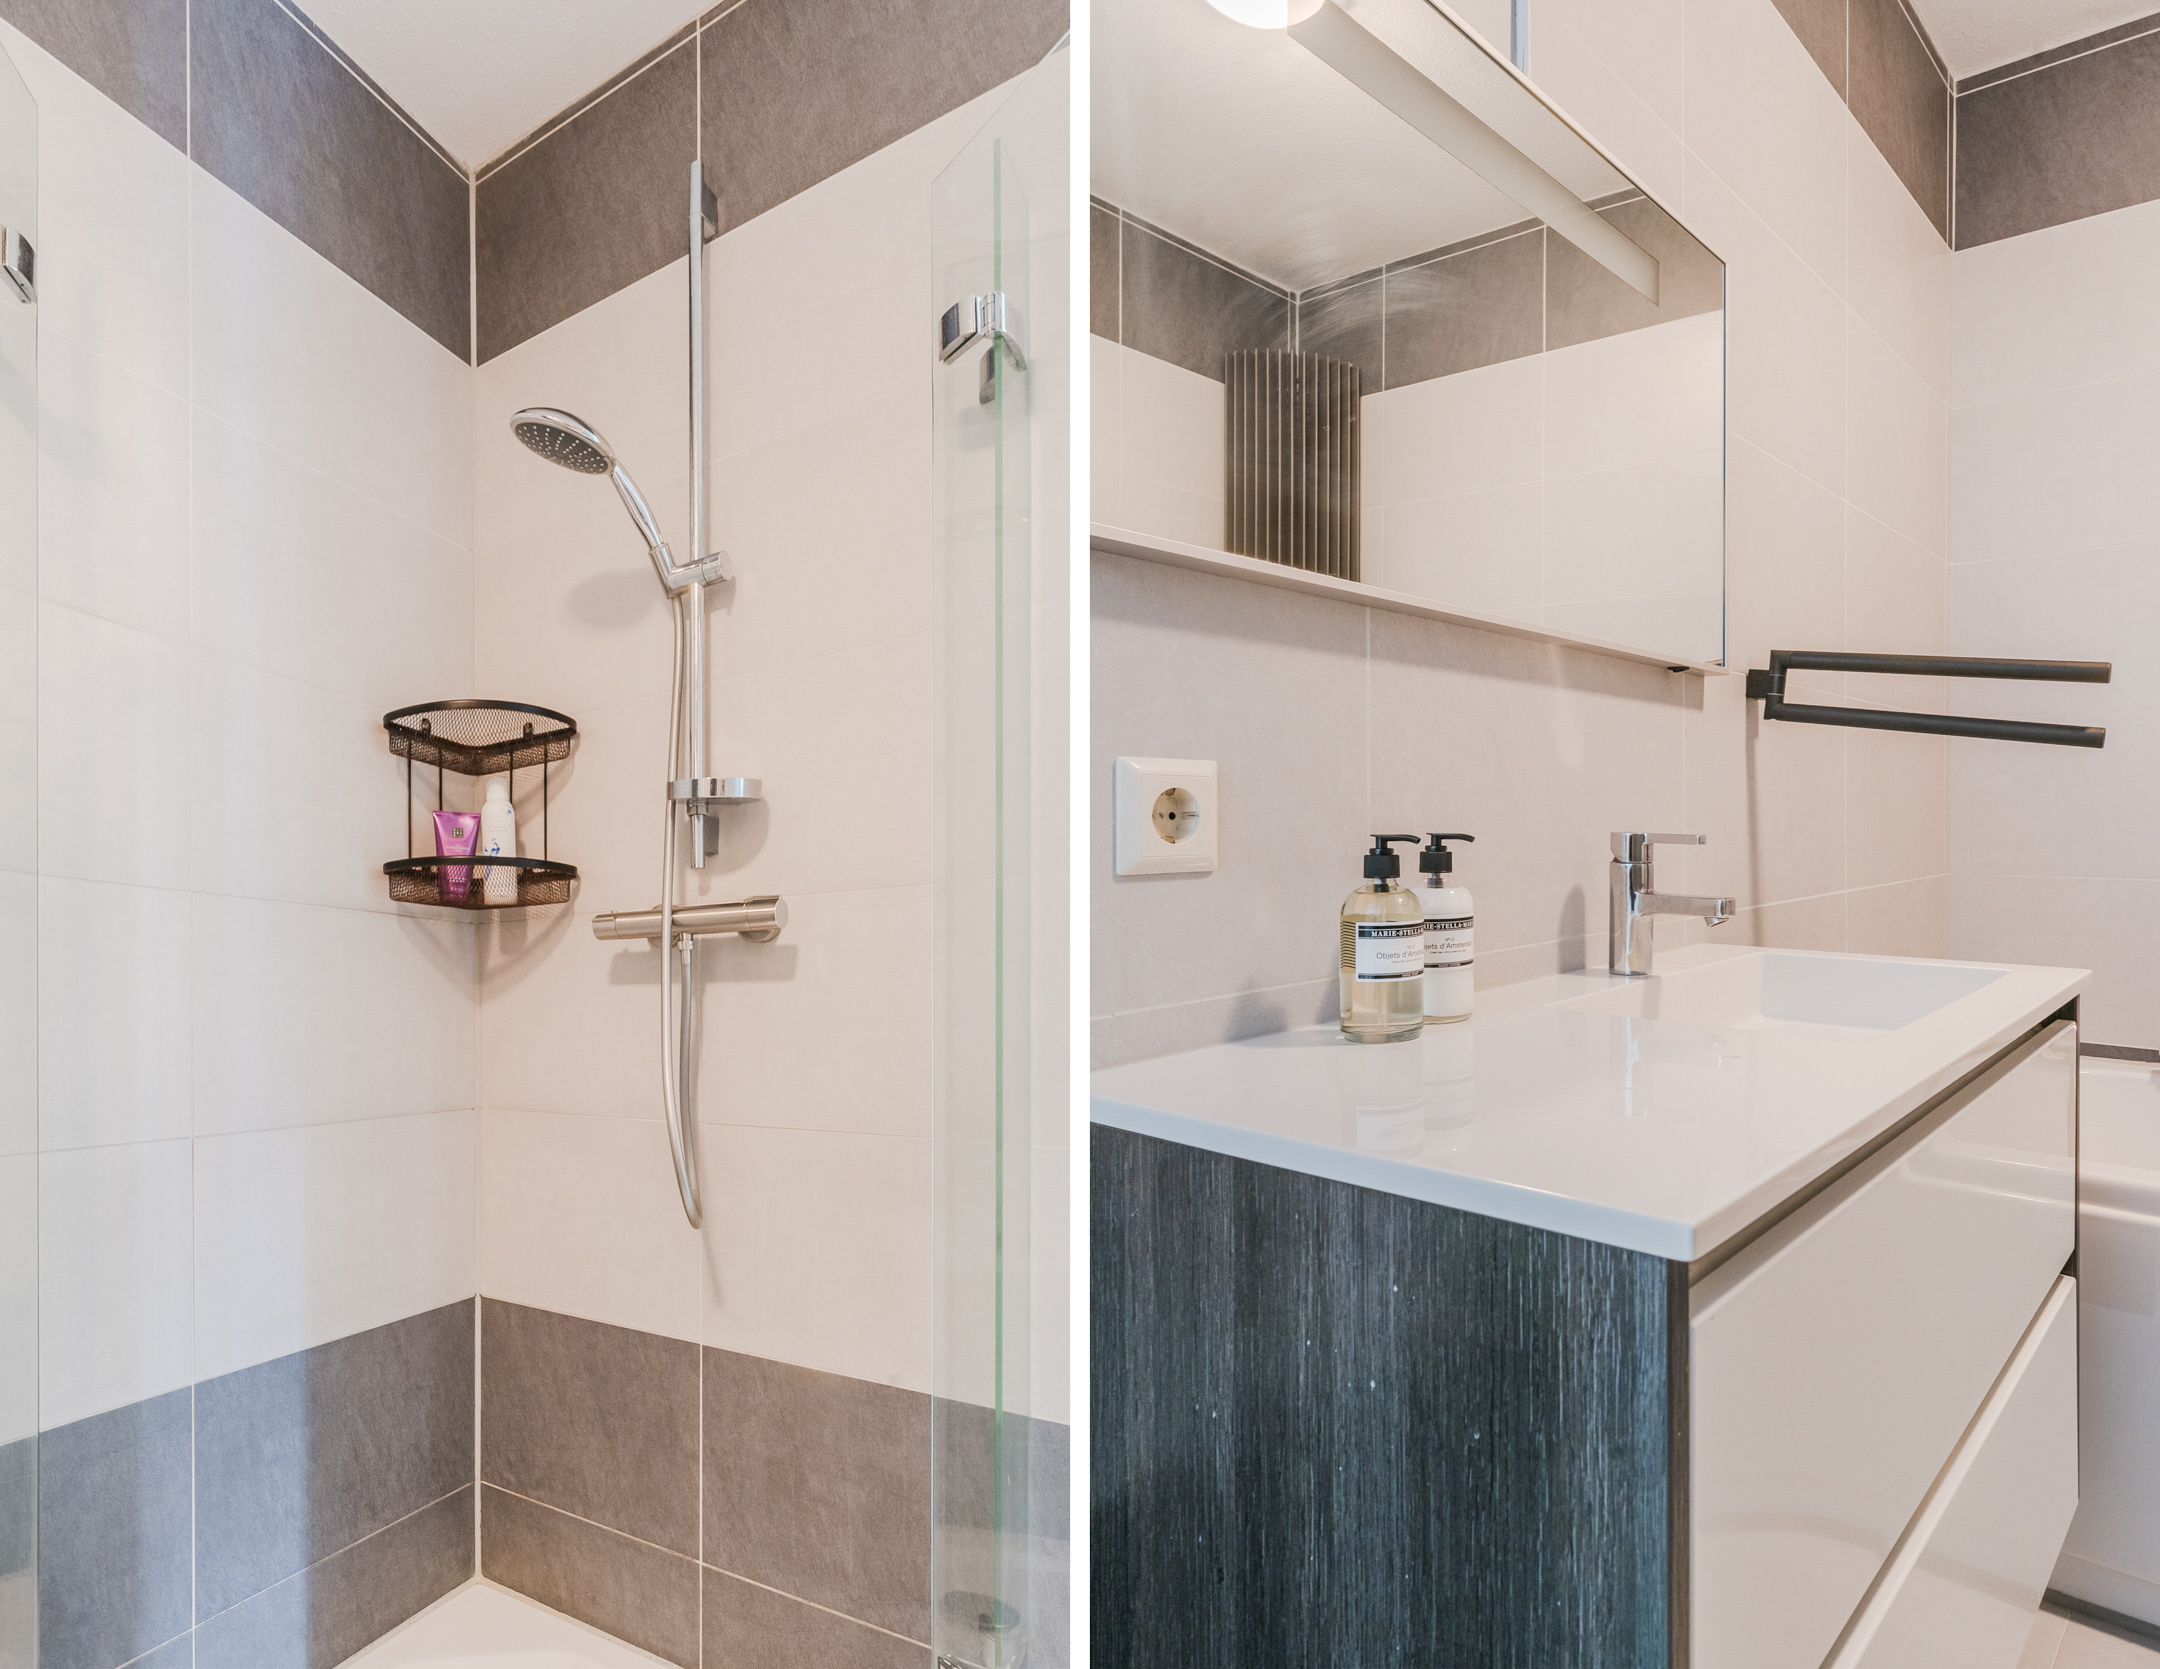
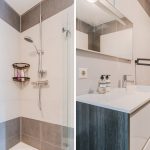
De badkamer is ruim opgezet en voorzien van moderne tegels. Deze ruimte is uitgerust met een badmeubel met wastafel, een ligbad, een wandkast en een douchecabine. Naast de badkamer bevindt zich een aparte toiletruimte.
Tweede verdieping:
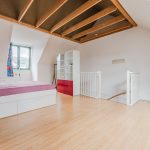
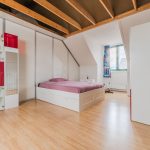
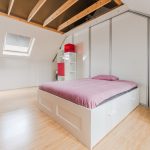
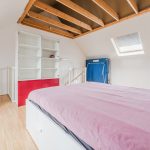
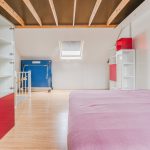
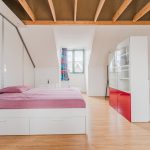
Een vaste trap leidt naar de grote zolderverdieping. Hier is alle ruimte voor een extra slaapkamer, een werkplek of een hobbyruimte. De zolder is netjes afgewerkt en uitgerust met een grote kast.
Tuin:
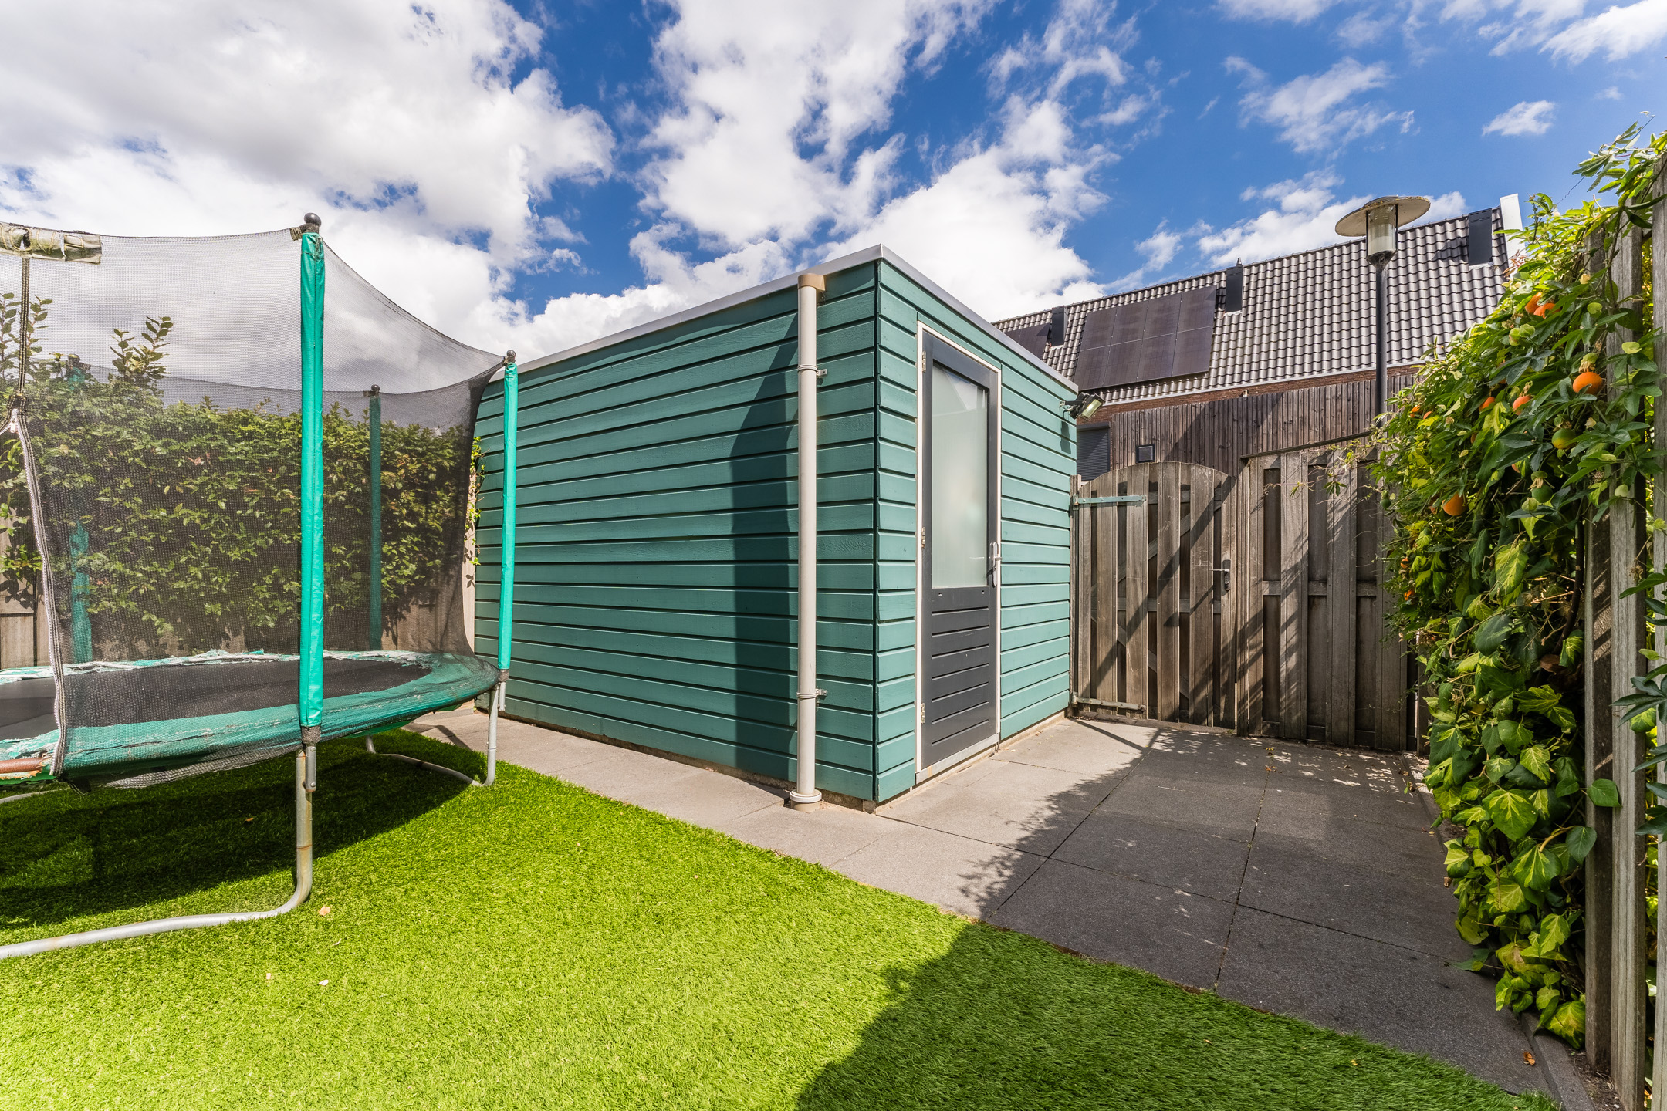
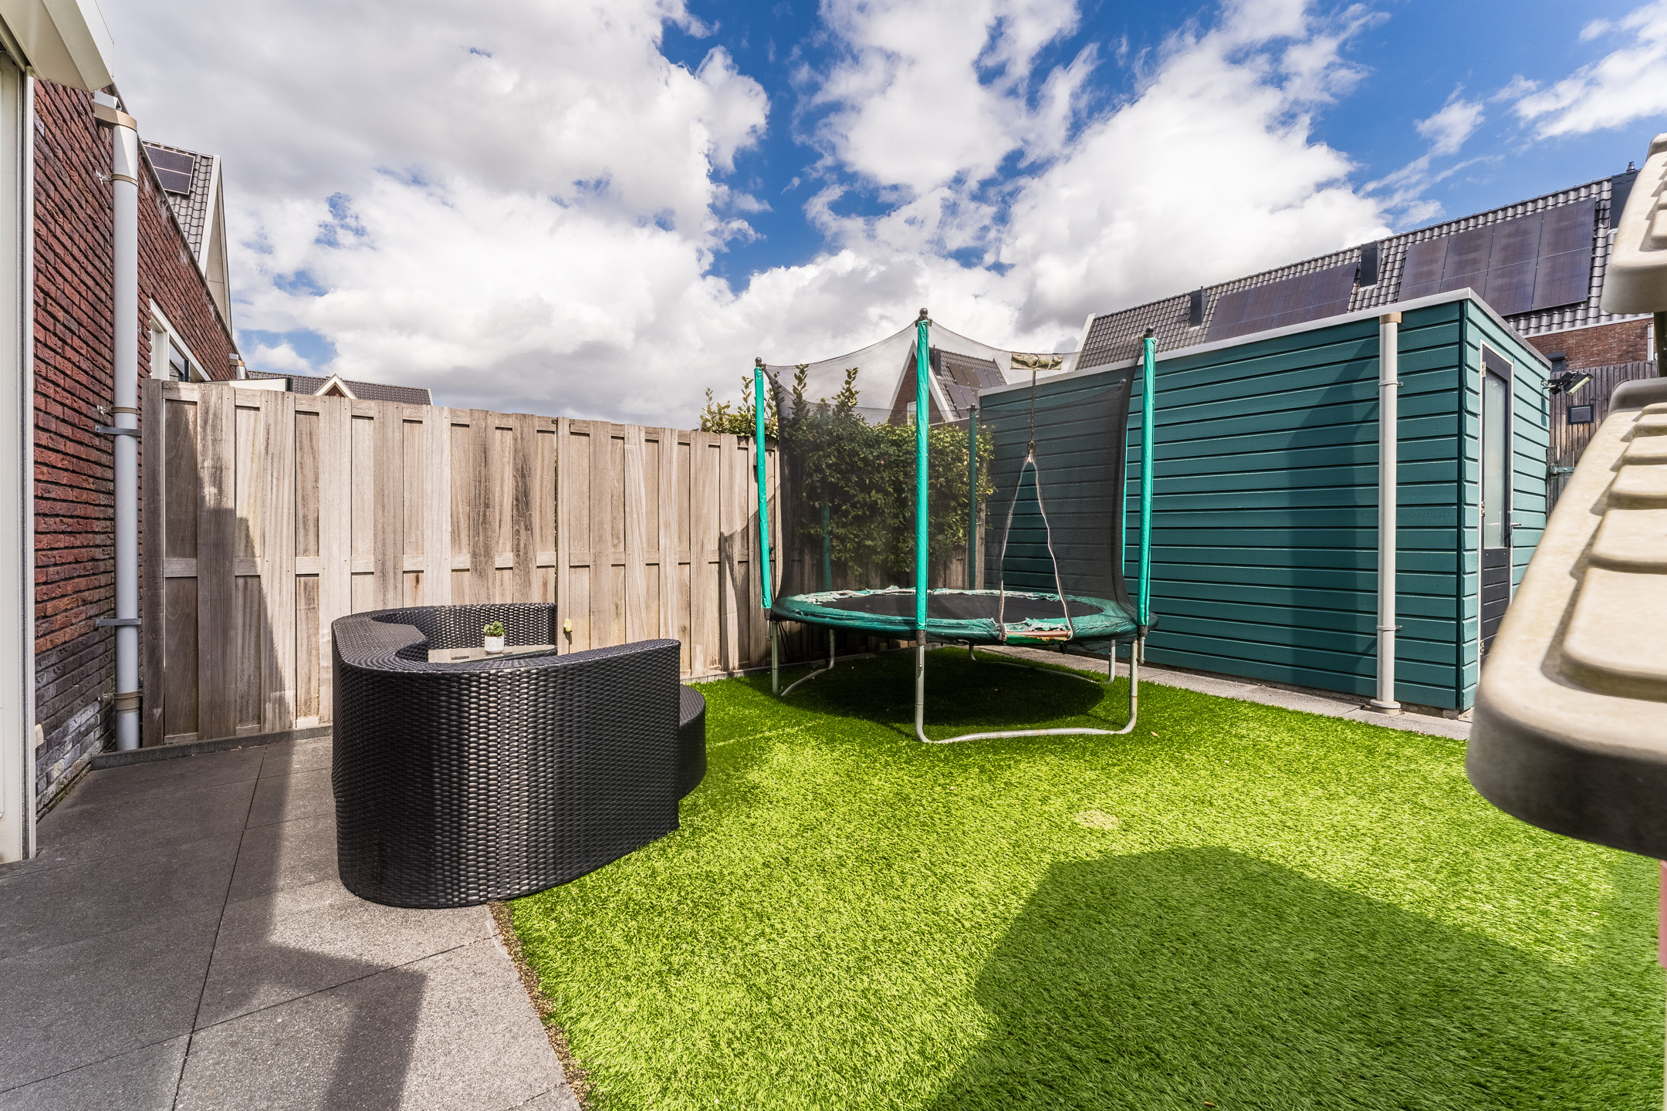
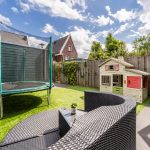
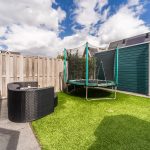
Het huis beschikt over een fraai aangelegde en zonnige achtertuin. Deze is ingericht met een combinatie van grote terrastegels en kunstgras. Er is ruimte voor een comfortabele lounge- of eethoek en speelgelegenheid voor de kinderen. Dankzij de houten schuttingen rondom ervaar je veel privacy. Genieten van het zonnetje doe je hier dus in alle rust!
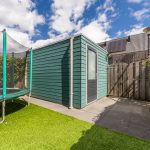
Achterin staat een berging met daarin ruimte voor je fietsen en tuinspullen. De tuin is bereikbaar via een achterom.
Parkeren:
Openbaar parkeren.
Ken je de omgeving al?
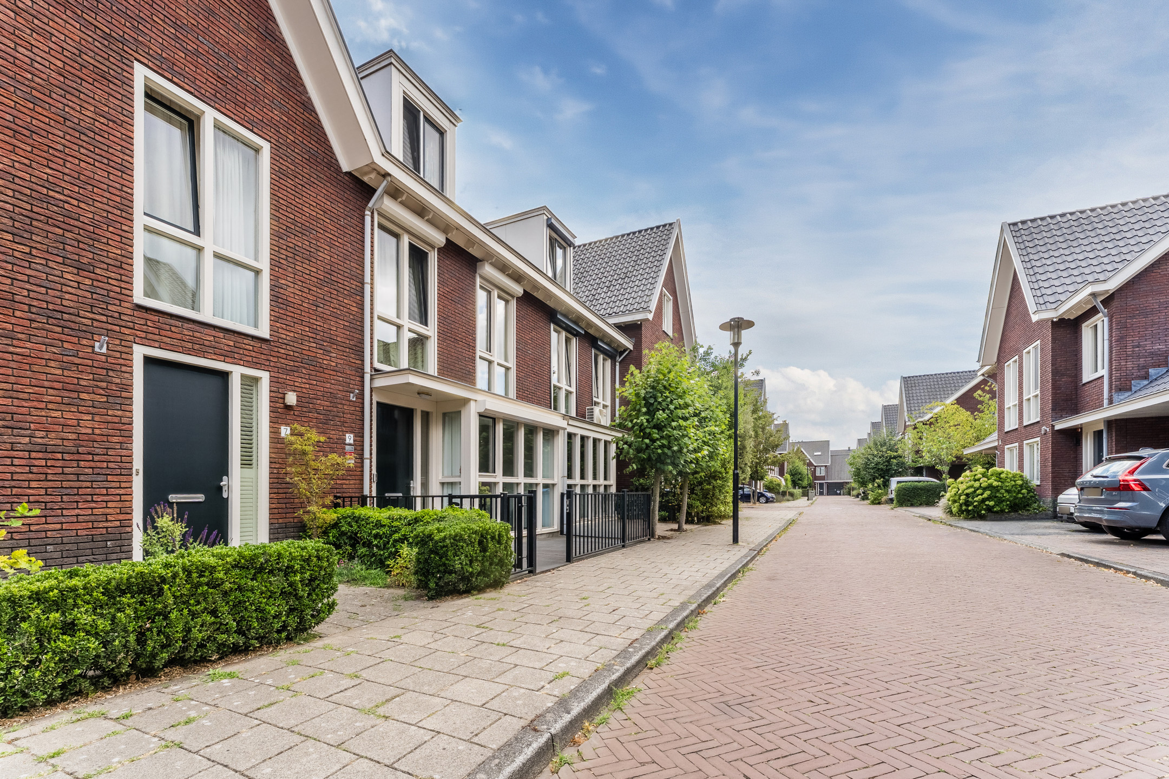
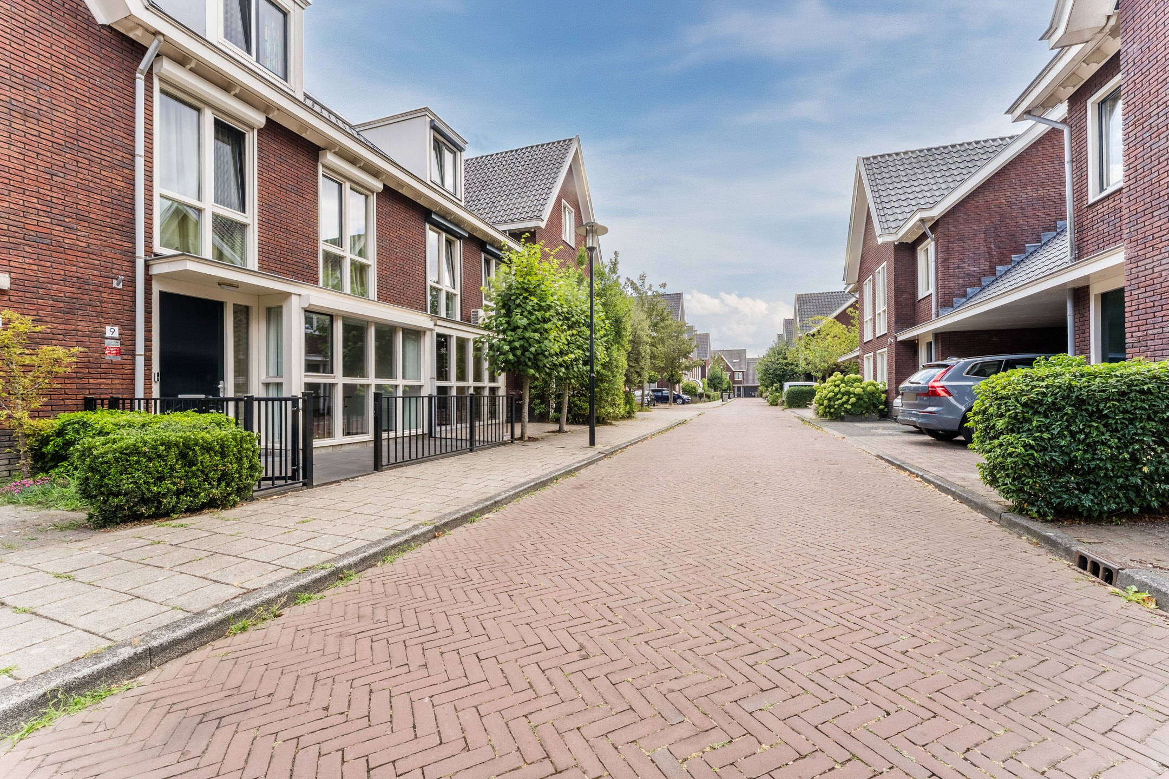
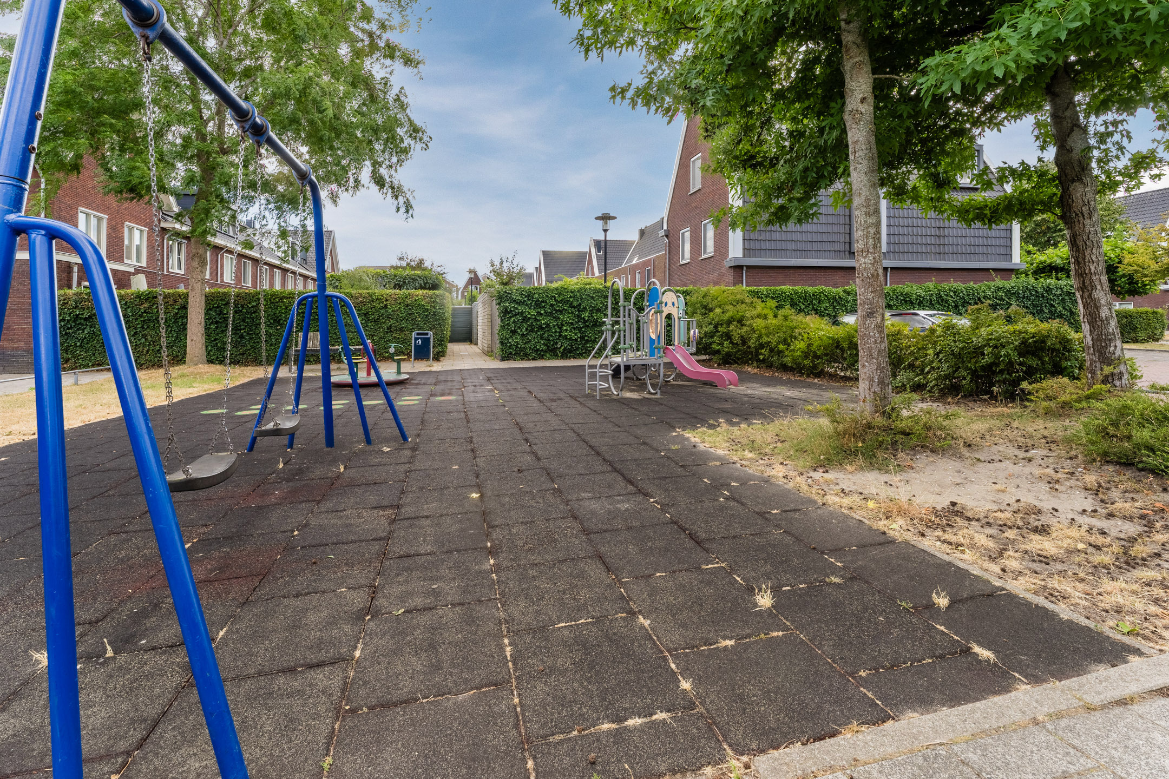
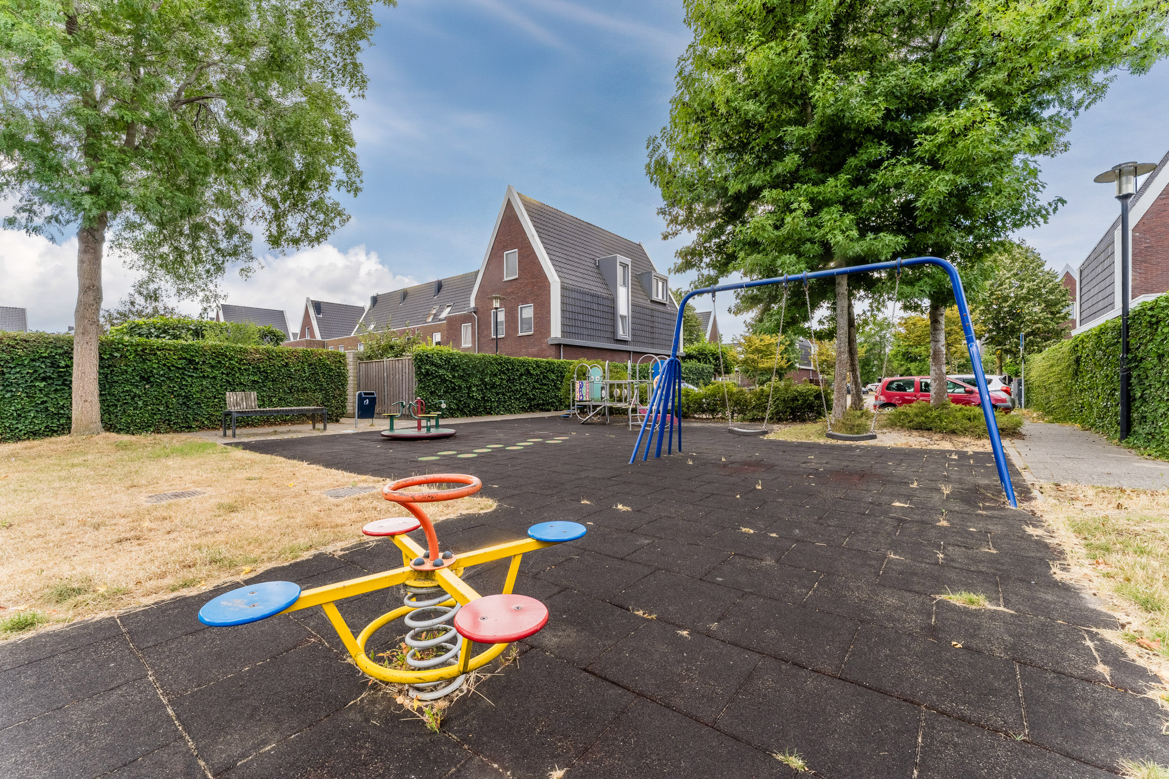
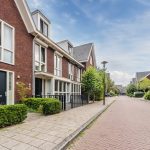
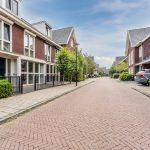
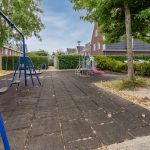
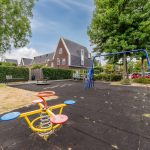
Deze fraaie gezinswoning (2007) is gelegen in de geliefde en rustige wijk Proosdij-Noord in Kudelstaart. In de wijk is speelgelegenheid aanwezig waar kinderen veilig kunnen buitenspelen. Daarnaast zijn de dichtstbijzijnde basisschool en kinderopvang op loopafstand gelegen, wat de omgeving zeer kindvriendelijk maakt.
Je wandelt binnen een kwartier naar Winkelcentrum Kudelstaart, waar je diverse winkels voor je dagelijkse boodschappen vindt. Zin in ontspanning en recreatie? De Westeinderplassen liggen op steenworp afstand en bieden volop wandel- en recreatiemogelijkheden.
De dichtstbijzijnde bushalte is lopend bereikbaar en biedt snelle verbindingen naar onder andere Amstelveen. Via de nabijgelegen uitvalswegen zijn omliggende steden ook met de auto vlot bereikbaar.
Goed om te weten:
• Instapklare en energiezuinige woning met fraai aangelegde achtertuin
• Aangename lichtinval
• Gelegen in een kindvriendelijke wijk
• Diverse voorzieningen in de buurt
• Nabij de Westeinderplassen
• Uitvalswegen goed bereikbaar
• Energielabel: A
• Volle eigendom
English version
In the sought-after and child-friendly neighborhood of Proosdij-Noord, we are pleased to offer this move-in-ready, energy-efficient home with a beautifully landscaped backyard! What a wonderful home this is. The house is fully equipped with all modern conveniences and features a practical layout. Inside, you will find a spacious and bright living room, a neat kitchen, three bedrooms, a large attic and excellent bathroom facilities. Outside, the sunny backyard is a wonderful place to relax.
With an energy efficiency rating of A, energy efficiency has been well considered. And then there’s the location—it’s just as attractive! You will be living in a popular neighborhood with shops, schools, public transportation and major roads nearby. For relaxation and recreation, the Westeinderplassen are just a stone’s throw away. This is a unique opportunity, so schedule a viewing soon! Let us take you through it:
• Living space: 147.3 m²
• Excellent condition
• Spacious living room with dropped ceilings
• Large kitchen with modern appliances
• Three bedrooms
• Well-maintained bathroom with sink, bathtub and shower stall
• Separate toilet on the first floor
• Large attic with potential
• Lovely backyard with privacy
Layout of the home:
Ground floor:
Through the beautifully landscaped front yard, which features large patio tiles, you reach the covered front door of the house. Upon entering, you are welcomed into a spacious entrance hall, neatly finished with dark tile flooring. From here, you have access to the meter cupboard, a toilet room, the modern staircase to the first floor, and the living room.
The tiled floor from the entrance hall flows seamlessly into the spacious living room. Here, the walls are finished with smooth stucco. Next to the television, a section of the wall is finished with modern wall panels. Thanks to the large windows at the front and the doors opening onto the garden at the back, plenty of natural light floods in. The living room is further illuminated by sleek recessed spotlights, which are beautifully integrated into the drop ceilings.
The kitchen is located at the front of the house and is spacious. It consists of two kitchen units and features a sleek design with white cabinet fronts and dark countertops. The kitchen is equipped with modern appliances, including a dishwasher, induction stove, range hood, oven, refrigerator, freezer and Quooker.
First floor:
This floor features three bedrooms, a bathroom and a separate toilet. Of the three bedrooms, two are located at the back and one at the front. The front bedroom spans the entire width of the house, making it wonderfully spacious. All rooms are beautifully finished and enjoy plenty of natural light.
The bathroom is spacious and features modern tiles. It is equipped with a vanity unit with a sink, a bathtub, a wall cabinet and a shower stall. Adjacent to the bathroom is a separate toilet.
Second floor:
A fixed staircase leads to the large attic. There is plenty of space here for an extra bedroom, a home office or a hobby room. The attic is neatly finished and equipped with a large closet.
Garden:
The house features a beautifully landscaped and sunny backyard. It is laid out with a combination of large patio tiles and artificial grass. There is space for a comfortable lounge or dining area and a play area for the children. Thanks to the wooden fences surrounding the property, you will enjoy plenty of privacy. You can soak up the sun here in complete peace!
At the back is a storage shed with space for your bikes and garden tools. The garden is accessible via a back entrance.
Parking:
Public parking.
Do you already know the area?
This beautiful family house (2007) is located in the popular and quiet Proosdij-Noord neighborhood in Kudelstaart. The neighborhood features a playground where children can play safely outdoors. Additionally, the nearest elementary school and daycare center are within walking distance, making the area very child-friendly.
It’s a 15-minute walk to the Kudelstaart Shopping Center, where you will find a variety of stores for your daily shopping needs. Looking for relaxation and recreation? The Westeinderplassen are just a stone’s throw away and offer plenty of opportunities for walking and recreation.
The nearest bus stop is within walking distance and offers quick connections to Amstelveen, among other destinations. The surrounding cities are also easily accessible by car via the nearby highways.
Good to know:
• Move-in ready and energy-efficient home with a beautifully landscaped backyard
• Pleasant natural light
• Located in a child-friendly neighborhood
• Various amenities nearby
• Near the Westeinderplassen
• Easy access to major highways
• Energy label: A
• Full ownership
Kenmerken
Overdracht
- Status
- Beschikbaar
- Koopprijs
- € 639.000,- k.k.
Bouwvorm
- Objecttype
- Woonhuis
- Soort
- Eengezinswoning
- Type
- Tussenwoning
- Bouwjaar
- 2007
- Bouwvorm
- Bestaande bouw
- Liggingen
- In woonwijk
Indeling
- Woonoppervlakte
- 147 m2
- Perceel oppervlakte
- 142 m2
- Inhoud
- 521 m3
- Aantal kamers
- 5
- Aantal slaapkamers
- 4
Energie
- Isolatievormen
- Dakisolatie, Muurisolatie, Vloerisolatie, Dubbelglas
- Soorten warm water
- CV ketel
- Soorten verwarming
- CV ketel
Buitenruimte
- Tuintypen
- Achtertuin, Voortuin
- Type
- Achtertuin
- Achterom
- Ja
- Kwaliteit
- Verzorgd
Bergruimte
- Soort
- Vrijstaand hout
- Voorzieningen
- Voorzien van elektra
Parkeergelegenheid
- Soorten
- Geen garage
Dak
- Dak type
- Zadeldak
- Dak materialen
- Pannen
Overig
- Permanente bewoning
- Ja
- Waardering
- Goed
- Waardering
- Goed tot uitstekend
Voorzieningen
- Voorzieningen
- Mechanische ventilatie, alarminstallatie, Rolluiken, Dakraam, Glasvezel kabel, Natuurlijke ventilatie
Kaart
Streetview
In de buurt
Plattegrond
Neem contact met ons op over Rechtsbuitenstraat 9, Kudelstaart
Kantoor: Kantoor Alkmaar
Contactgegevens
- Zevenhuizen 10
- 1811 KB Alkmaar
- Tel. 072 – 303 94 94
- alkmaar@bertvanvulpen.nl
- Route: Google Maps
Andere kantoren: Amsterdam, Amstelveen, Zaandam, Krommenie